A vision for Wildwood Lake · Catskills, New York

Camp Ahdut
Yisrael

מחנה אחדות ישראל

A private lakeside camp and retreat for Jewish families: fifteen lake homes, a shul, a grand main house, and a whole campus of recreation on 239 wooded acres.

239Wooded acres
~50Acre private lake
15Lake homes
10,000Sq ft main house
The vision

One lake. One community. Ahdut.

Camp Ahdut Yisrael is planned for Wildwood Lake in Monticello, NY, one of the last original bungalow colonies in Sullivan County. The old bungalows give way to fifteen family lake homes, a shul overlooking the water, and a main house where every family gathers for meals, Shabbos and simchas. Recreation is ready for every age, and the whole property is private, gated and surrounded by forest.

“Every family arrives to its own home on the water, and the whole camp comes together as one.”
Overview

The Campus

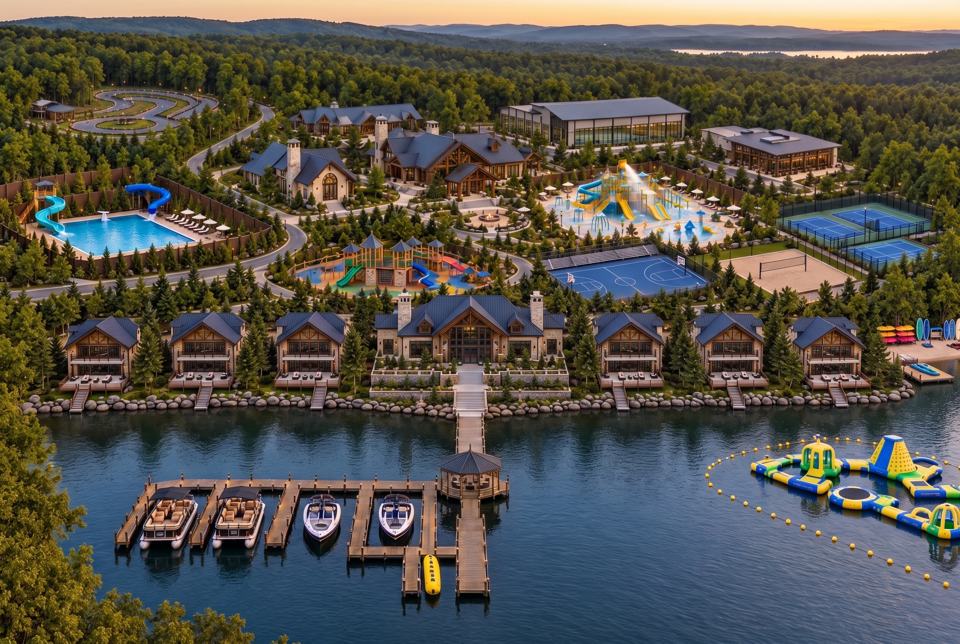
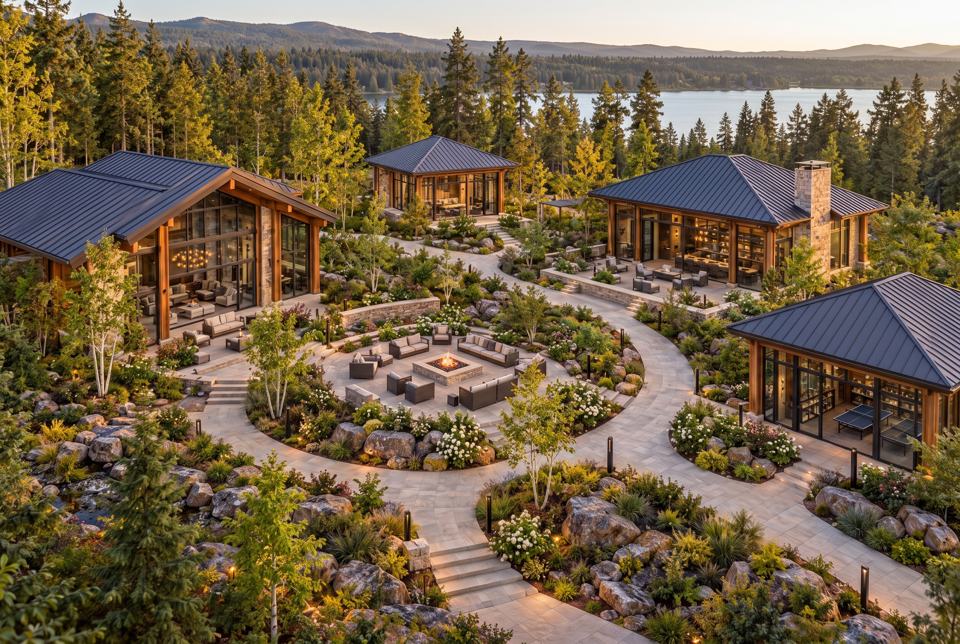
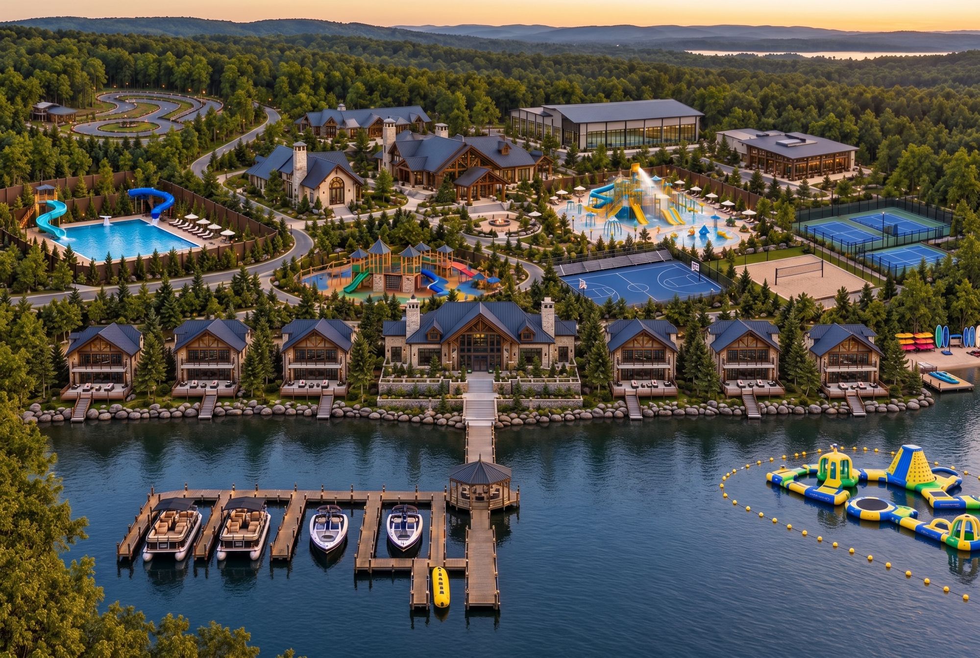
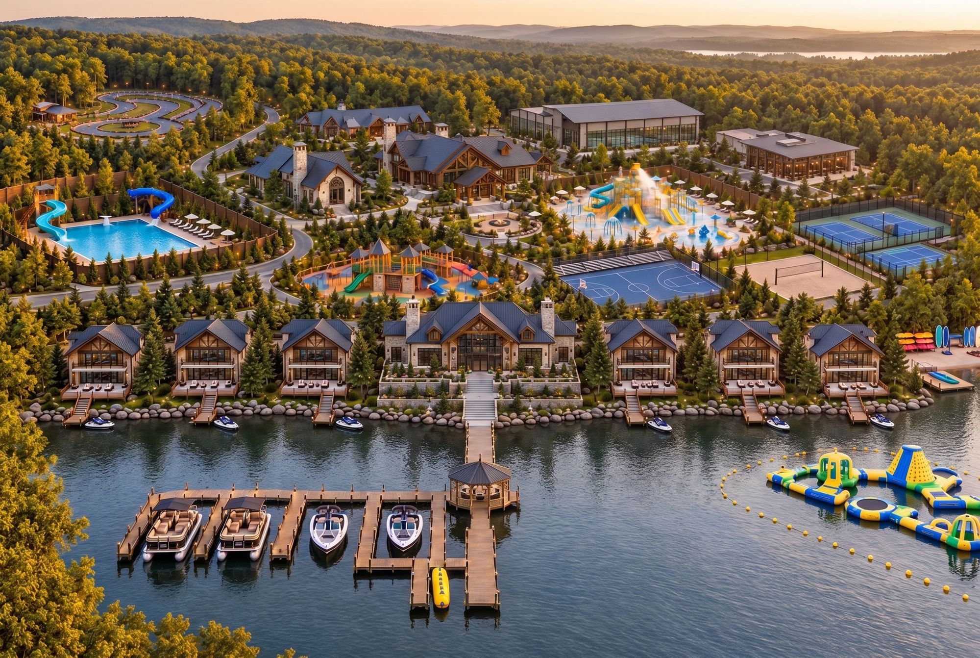
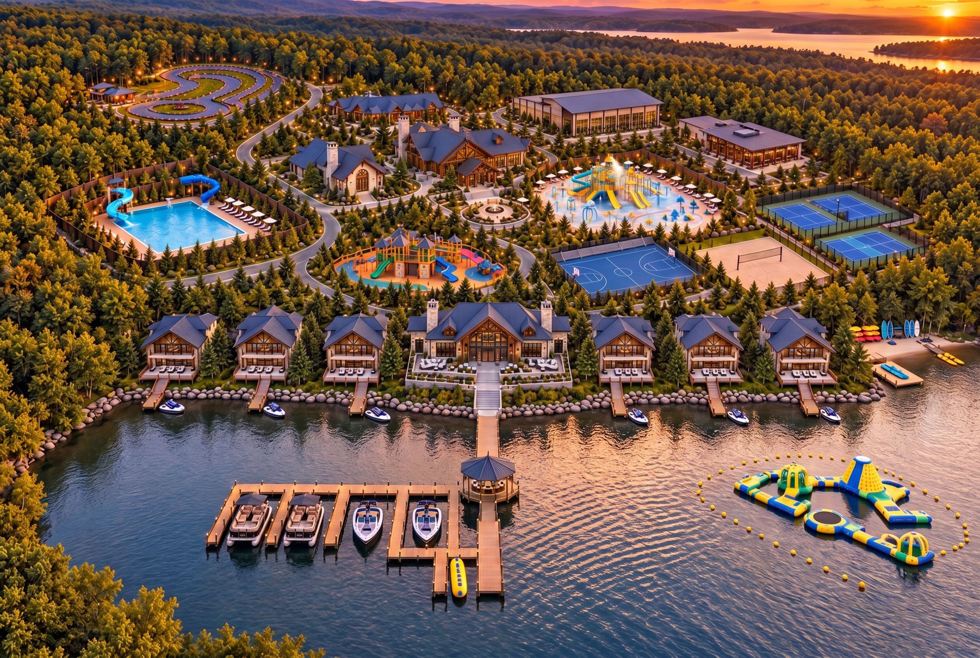
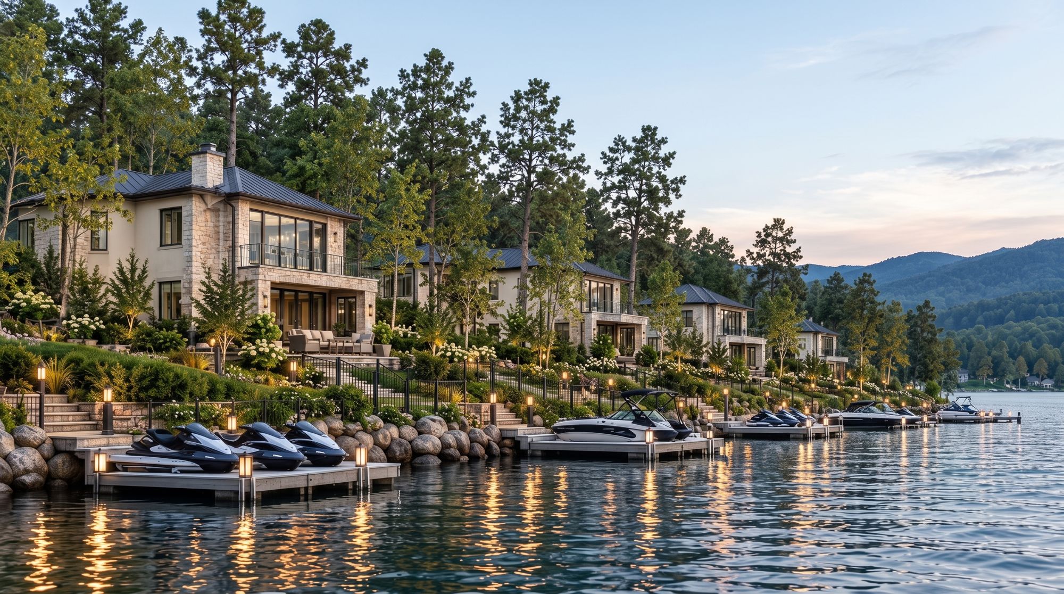
Fifteen lake homes along the shore, the main house and shul at the center, and courts, fields, pools and play areas set among the trees behind them. All of it is private and gated.

The Campus concept renderingThe Campus concept renderingThe Campus concept rendering
Synagogue

The Shul

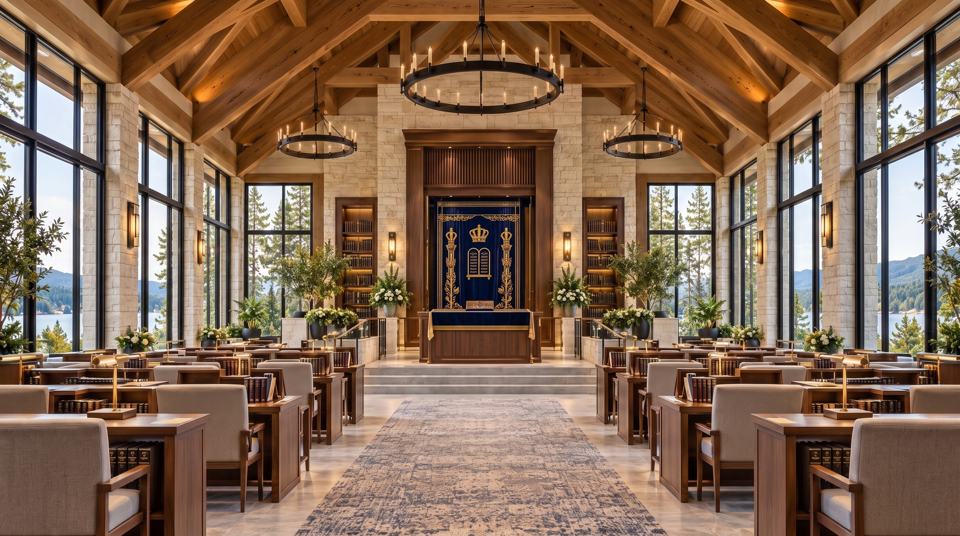
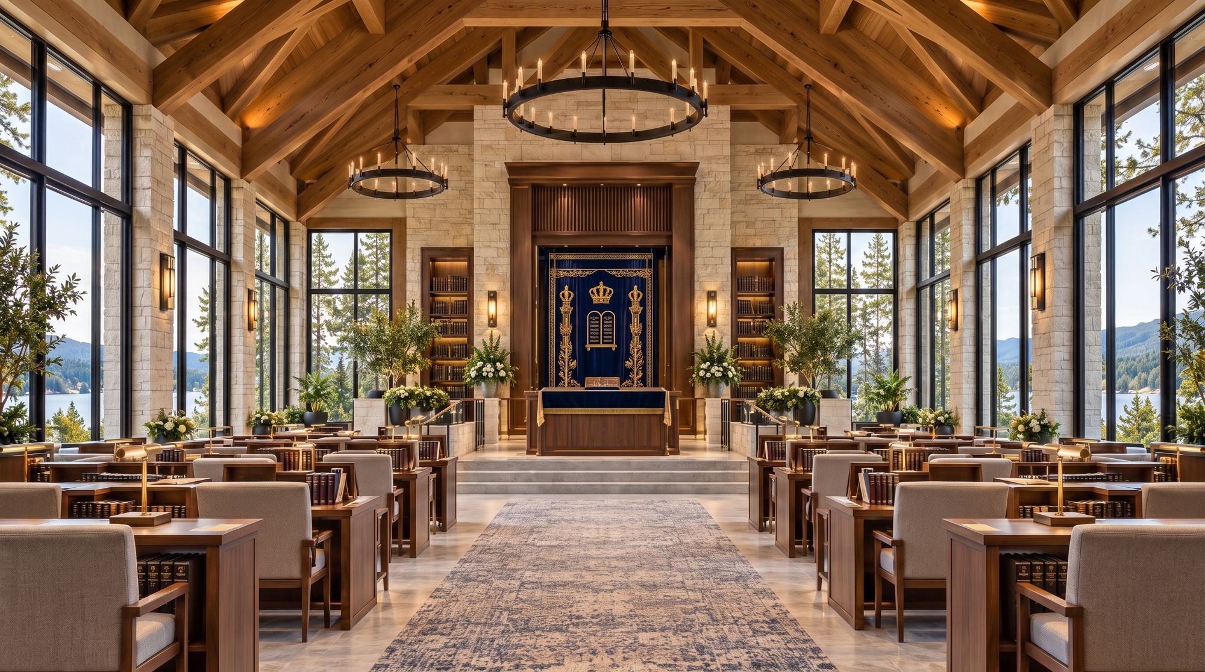
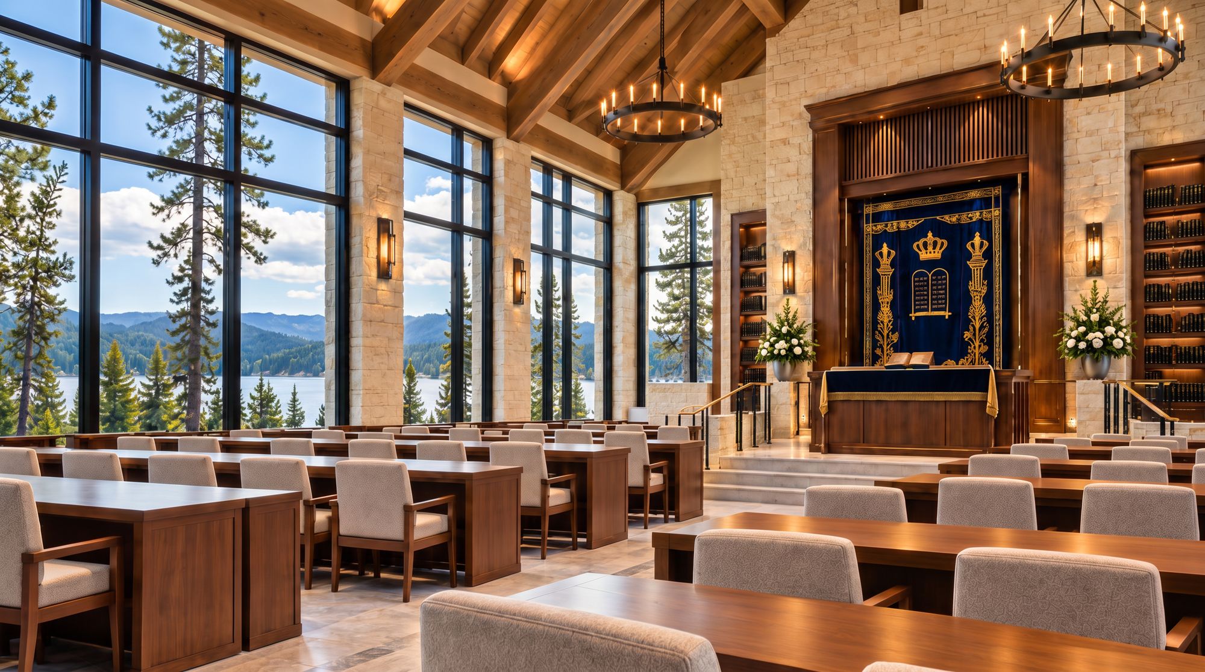
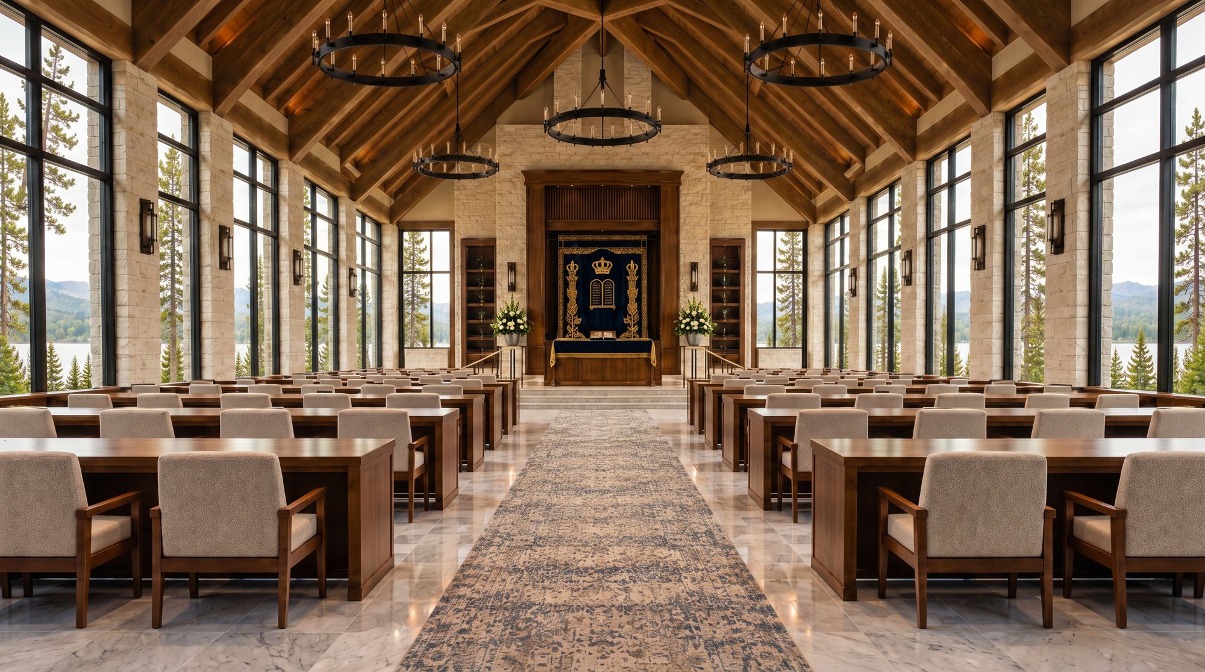
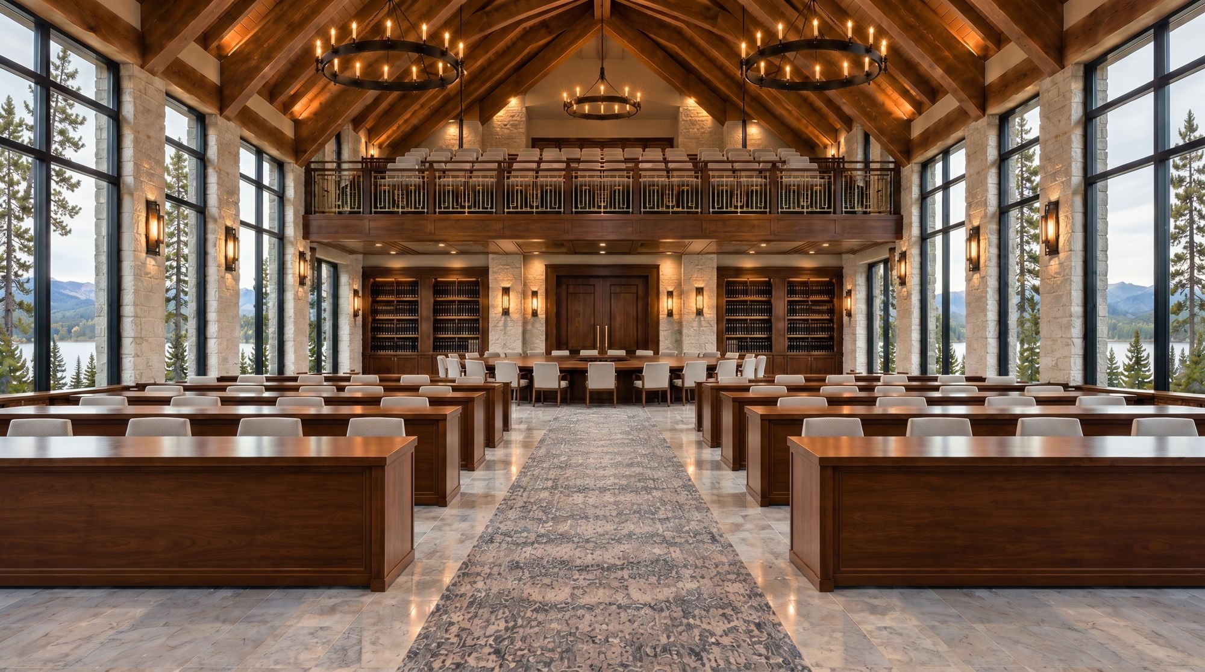
A light-filled shul overlooking the lake, with a carved Aron Kodesh, long rows of learning tables, and a gallery above. This is where the community davens, learns and celebrates.

The Shul concept renderingThe Shul concept renderingThe Shul concept renderingThe Shul concept rendering
Private lake homes

Fifteen Lake Homes

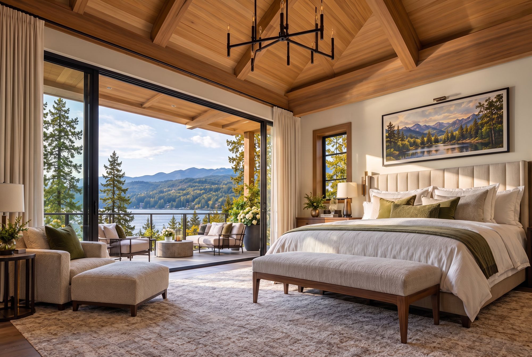
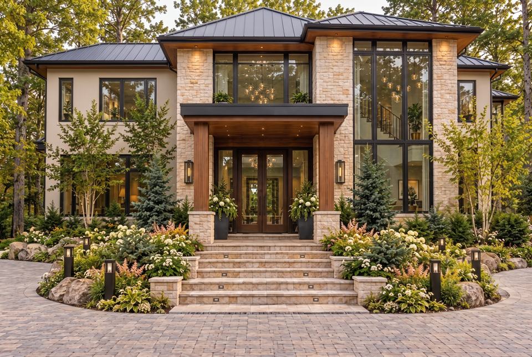
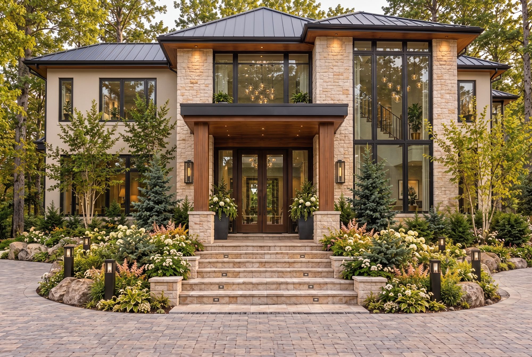
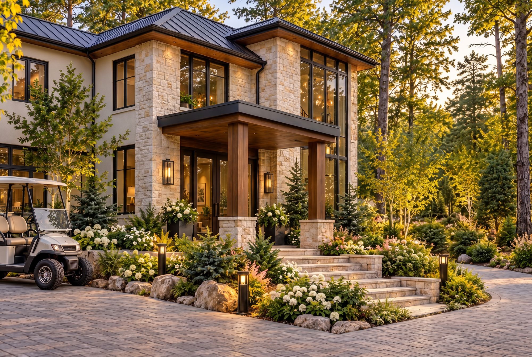
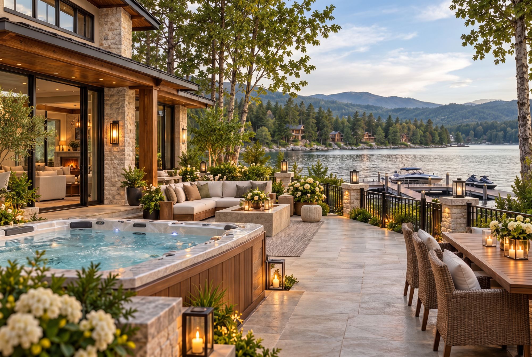
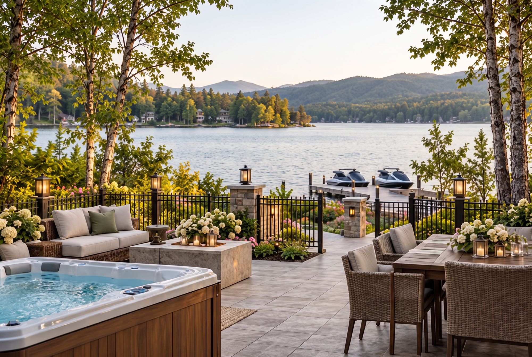
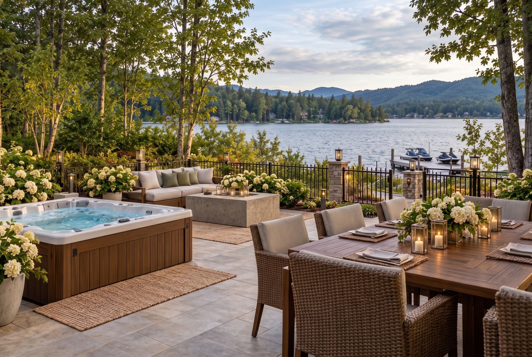
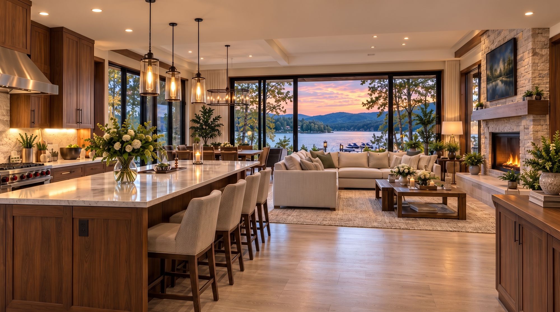
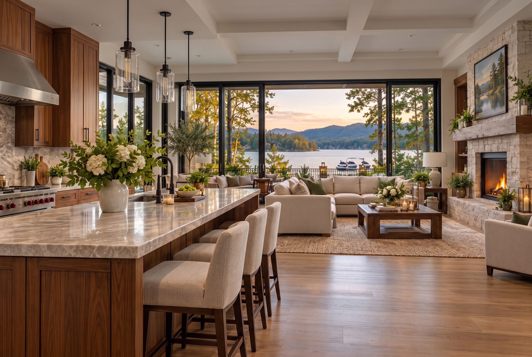
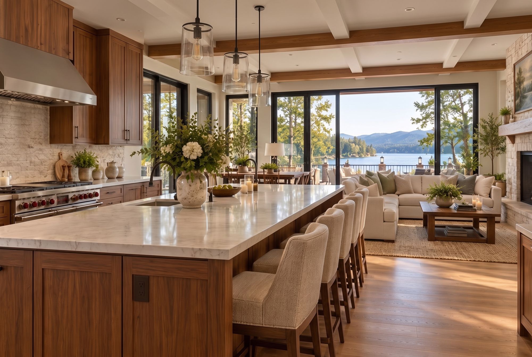
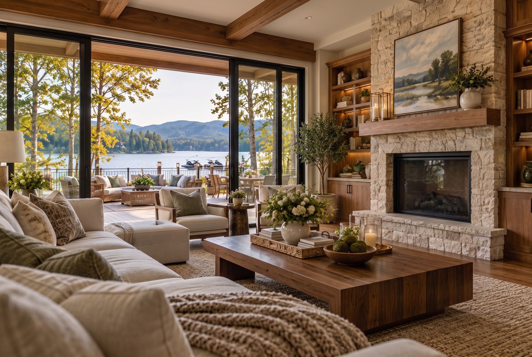
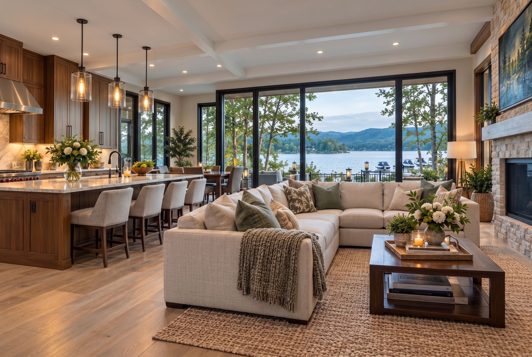
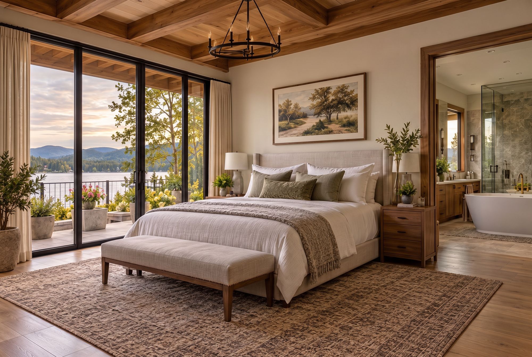
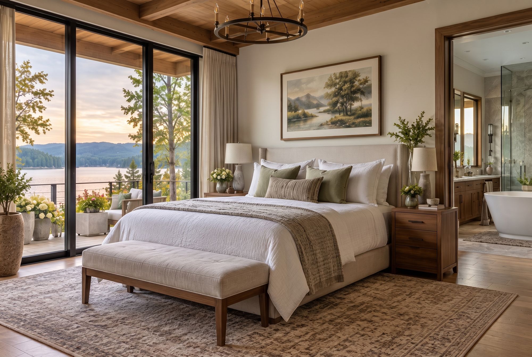
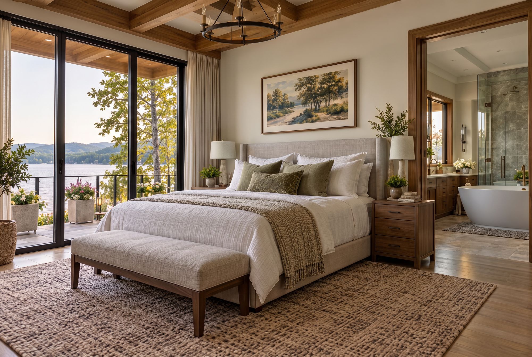
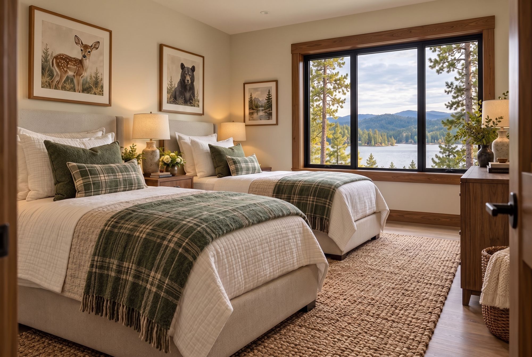
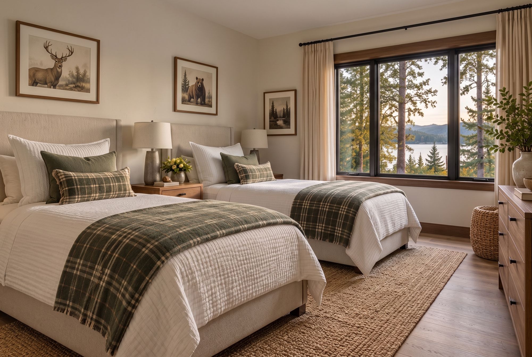
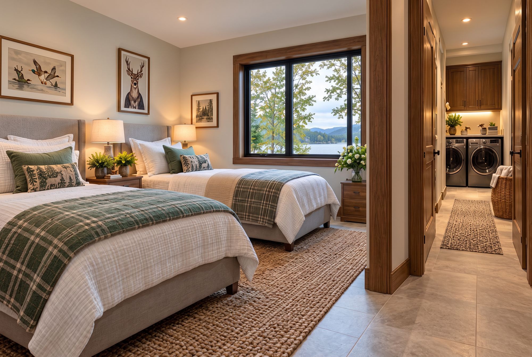
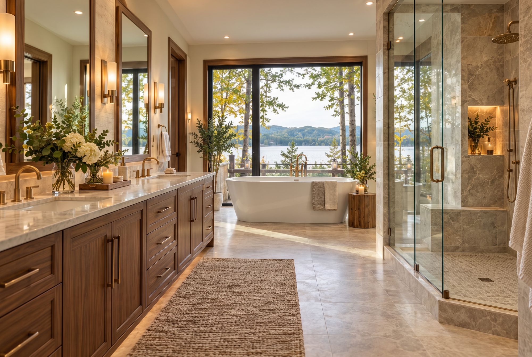
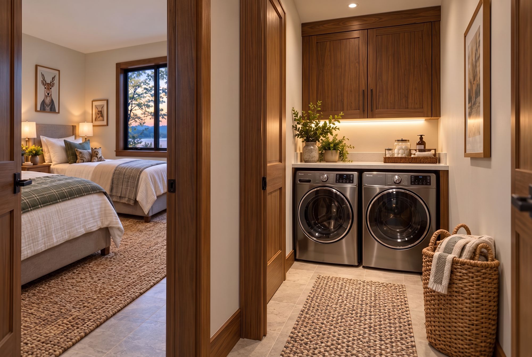
Fifteen homes ring the lake. Each is about 2,000 sq ft of brick and stone with four bedrooms, a laundry room, a chef's kitchen and open living spaces. Every deck faces the water with its own hot tub, and every home has a private jet ski at the dock and a golf cart and ATV at the door.

Arrival & exteriors

Arrival & exteriors concept renderingArrival & exteriors concept renderingArrival & exteriors concept renderingArrival & exteriors concept rendering

Lakeside decks & hot tubs

Lakeside decks & hot tubs concept renderingLakeside decks & hot tubs concept renderingLakeside decks & hot tubs concept renderingLakeside decks & hot tubs concept rendering

Kitchen & living

Kitchen & living concept renderingKitchen & living concept renderingKitchen & living concept renderingKitchen & living concept renderingKitchen & living concept rendering

Bedrooms, baths & laundry

Bedrooms, baths & laundry concept renderingBedrooms, baths & laundry concept renderingBedrooms, baths & laundry concept renderingBedrooms, baths & laundry concept renderingBedrooms, baths & laundry concept renderingBedrooms, baths & laundry concept renderingBedrooms, baths & laundry concept renderingBedrooms, baths & laundry concept rendering
On the water

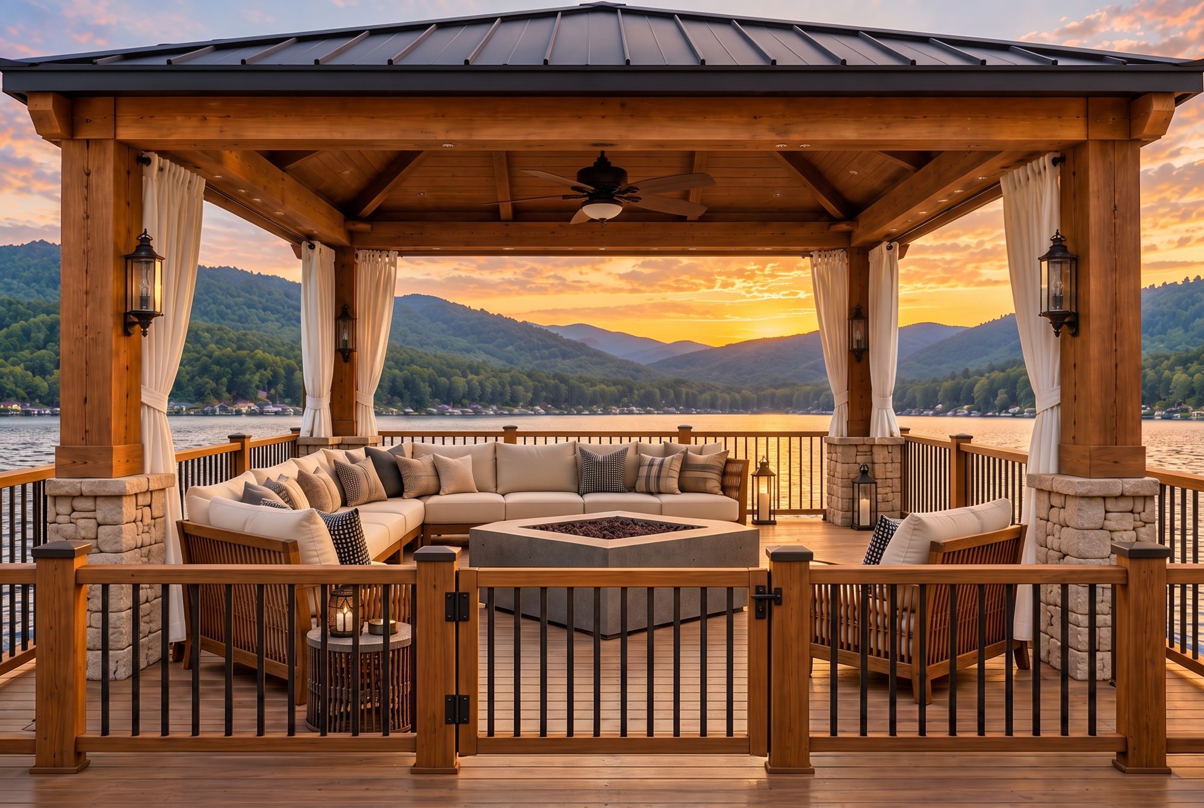
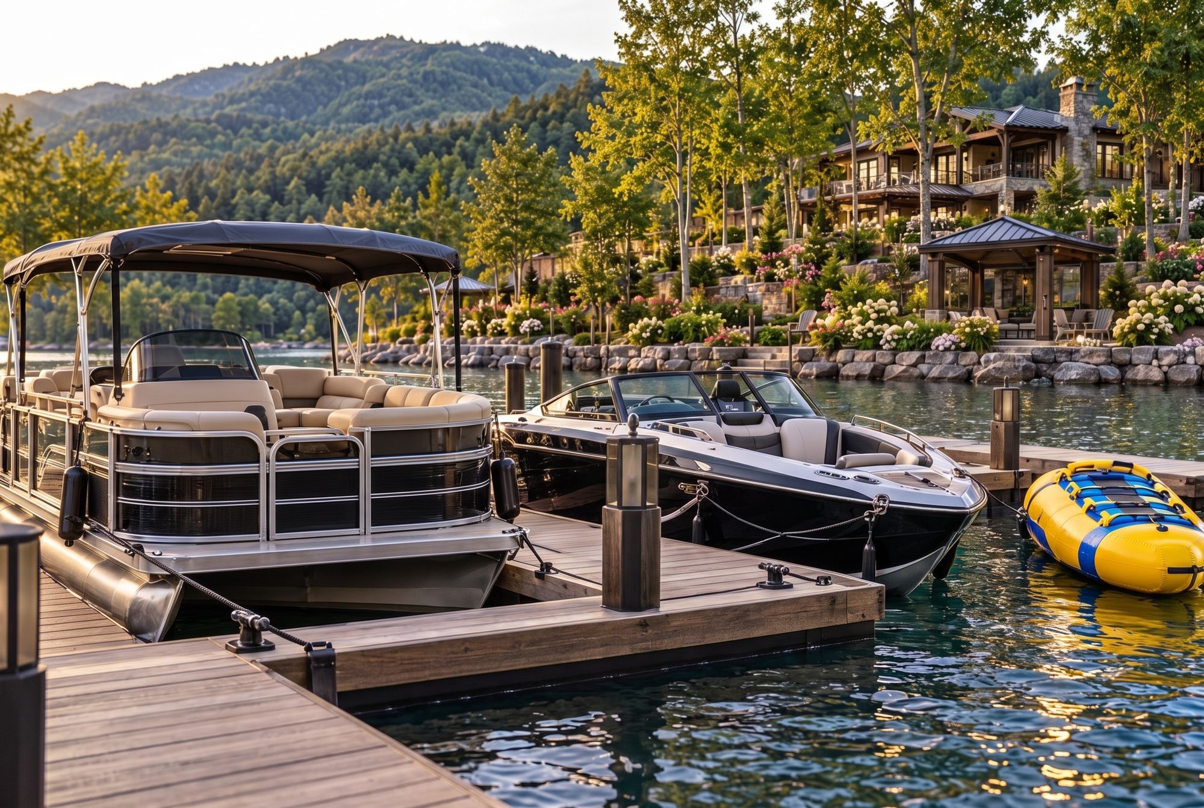
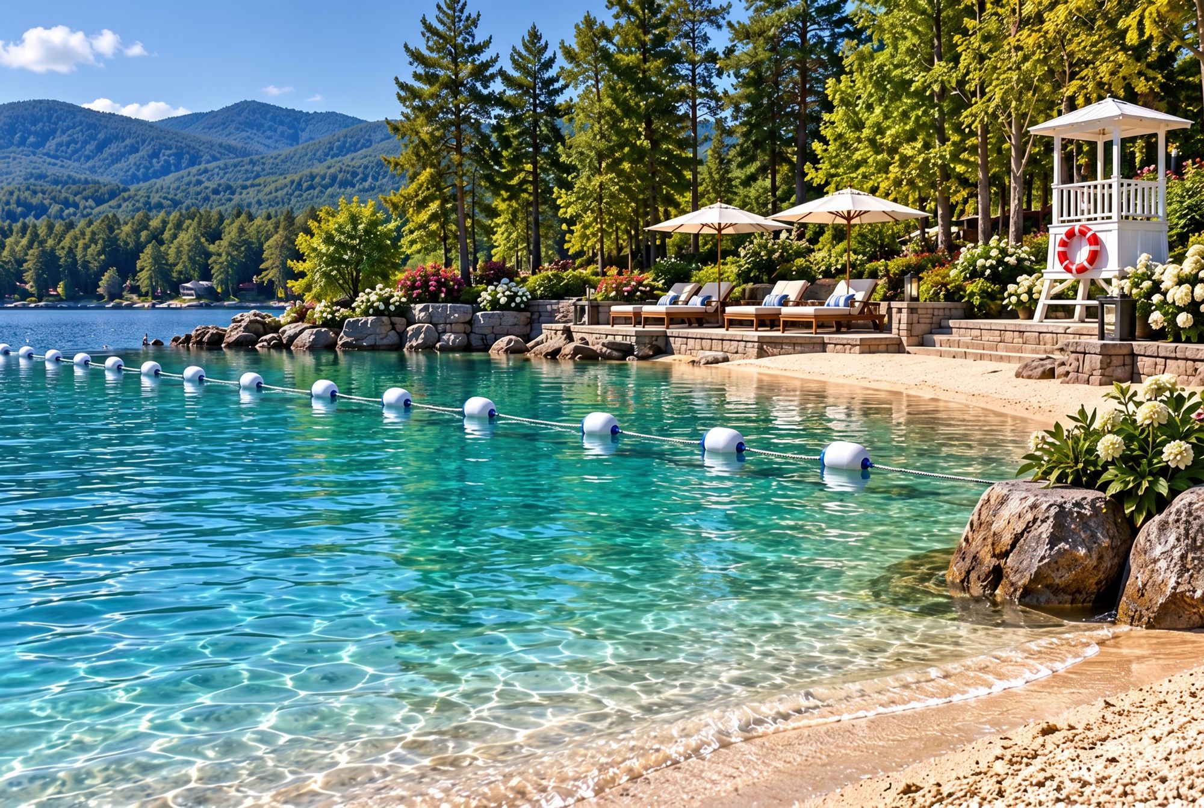
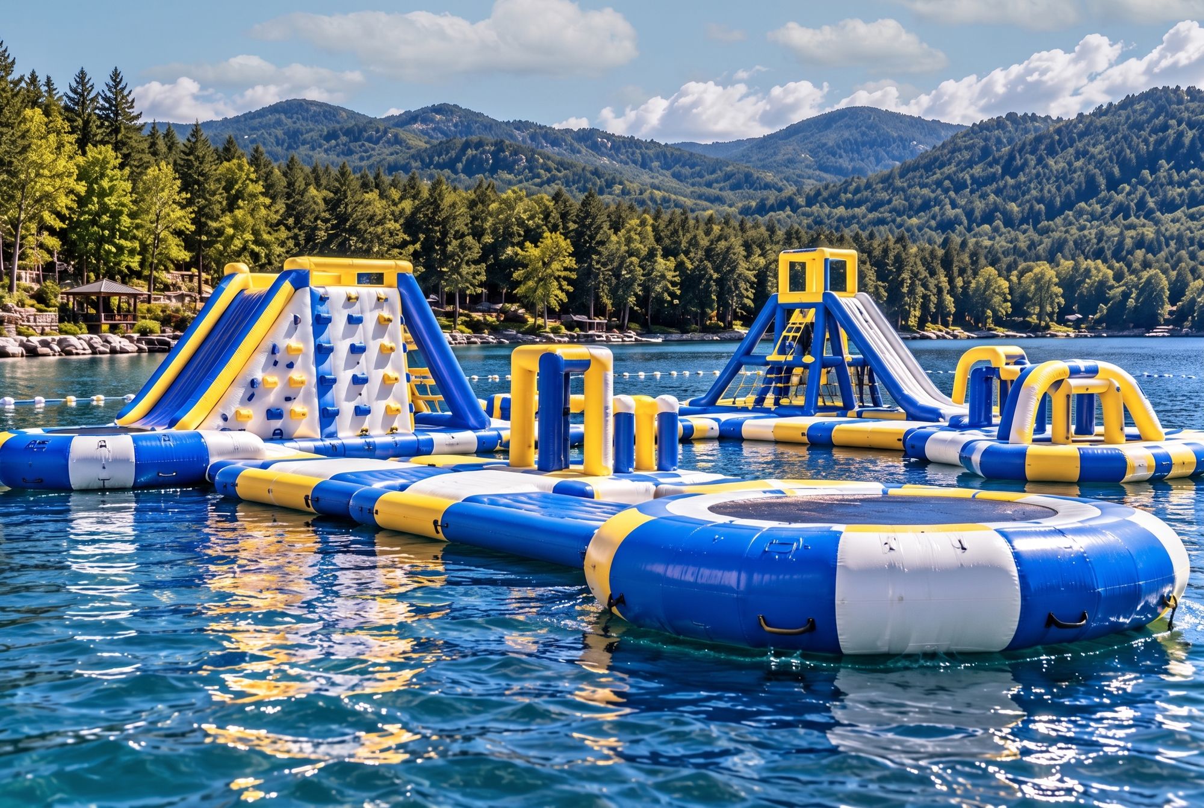
Lake Attractions & Gazebo

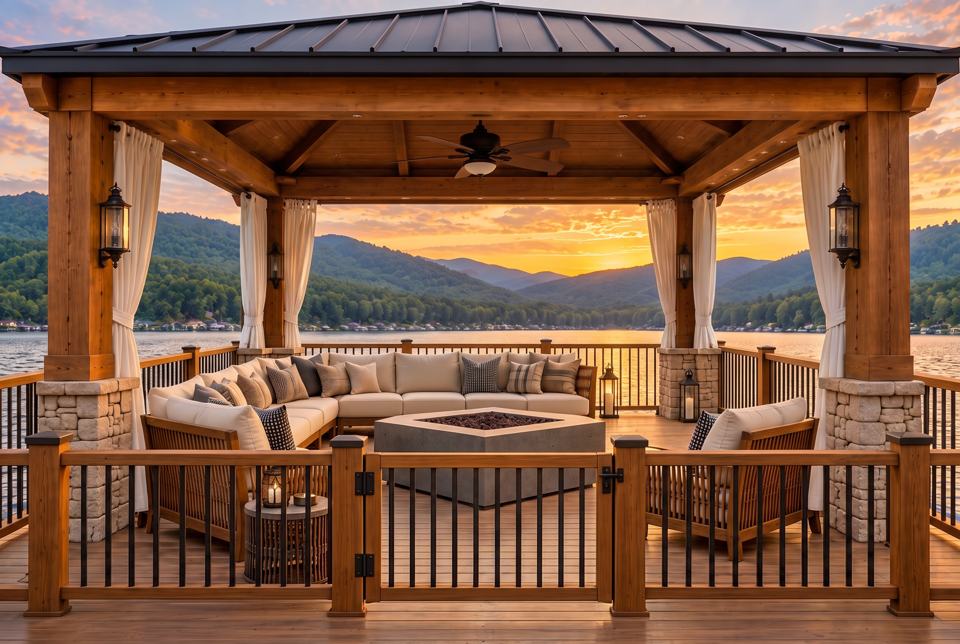
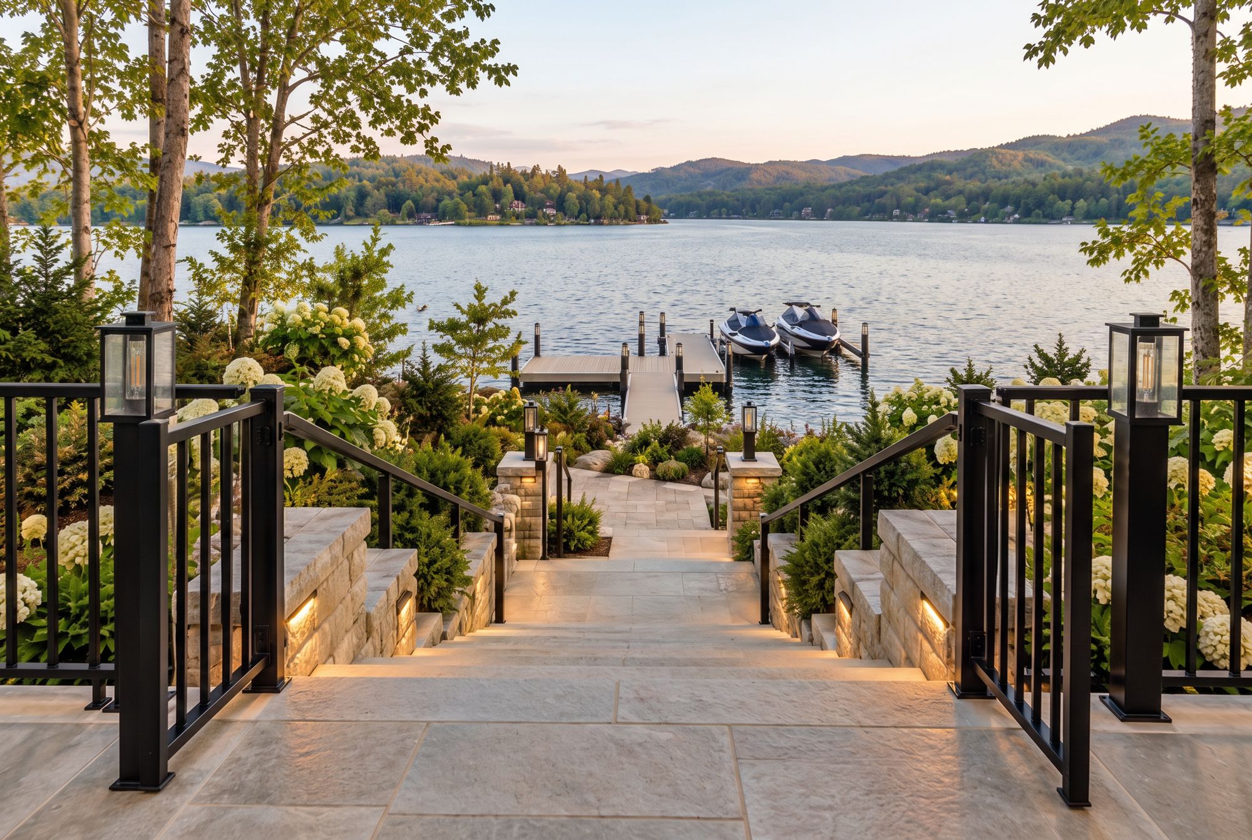
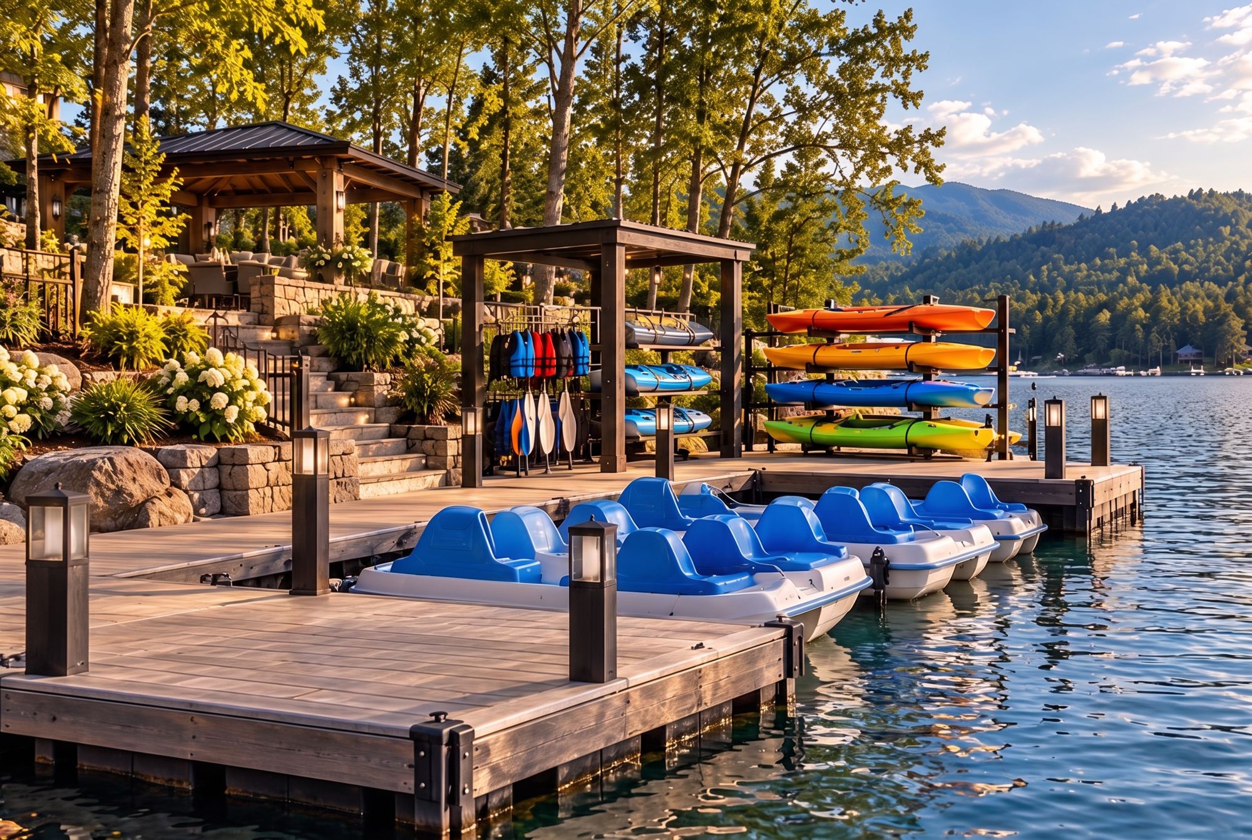
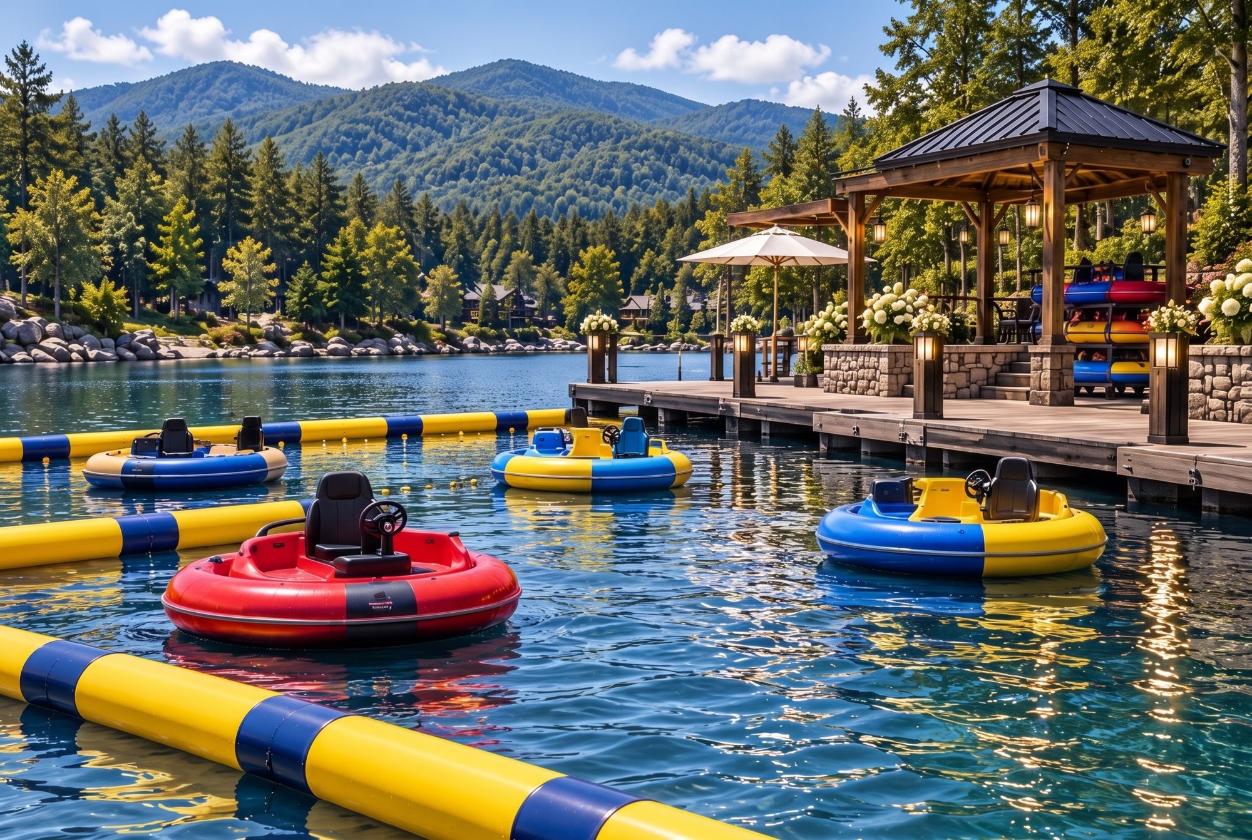
High-quality floating docks lead out to a covered gazebo on the lake. Alongside are an enclosed swimming cove, a marina with a pontoon and speedboat, kayaks and paddle boats, an inflatable water park and a bumper-boat lagoon.

Lake Attractions & Gazebo concept renderingLake Attractions & Gazebo concept renderingLake Attractions & Gazebo concept renderingLake Attractions & Gazebo concept renderingLake Attractions & Gazebo concept renderingLake Attractions & Gazebo concept rendering
10,000 sq ft

The Main House

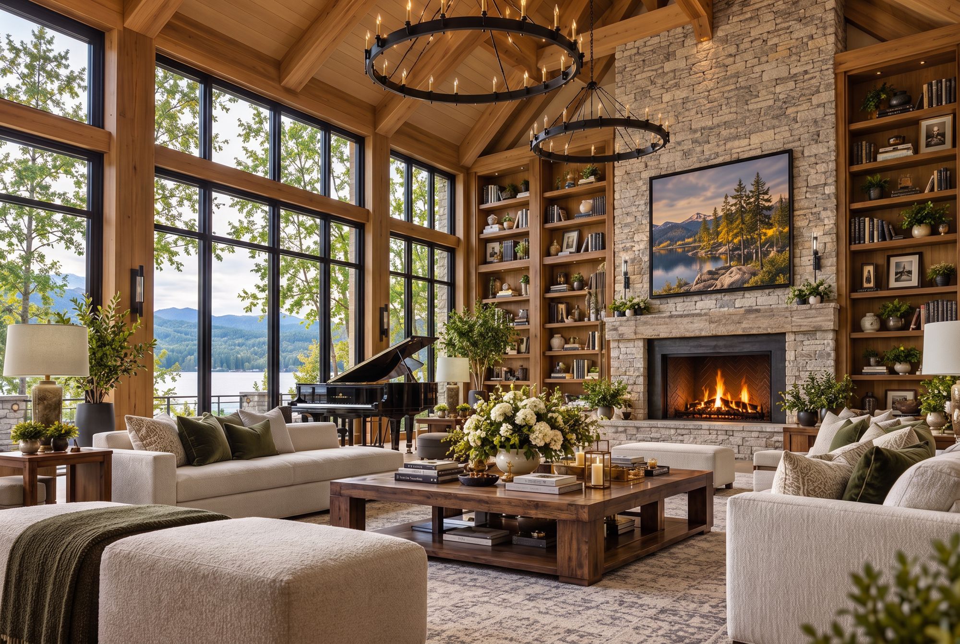
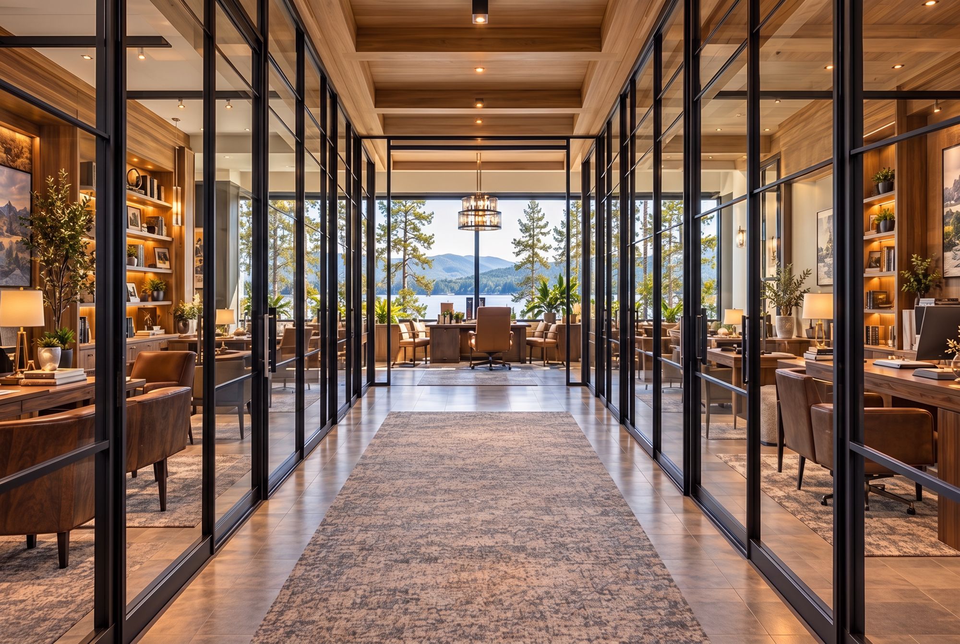
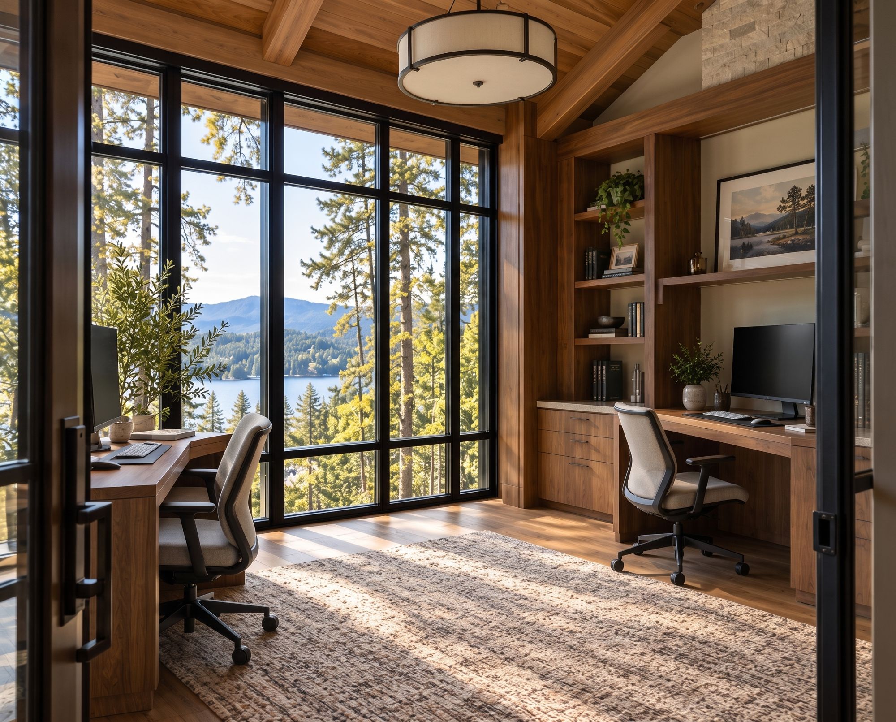
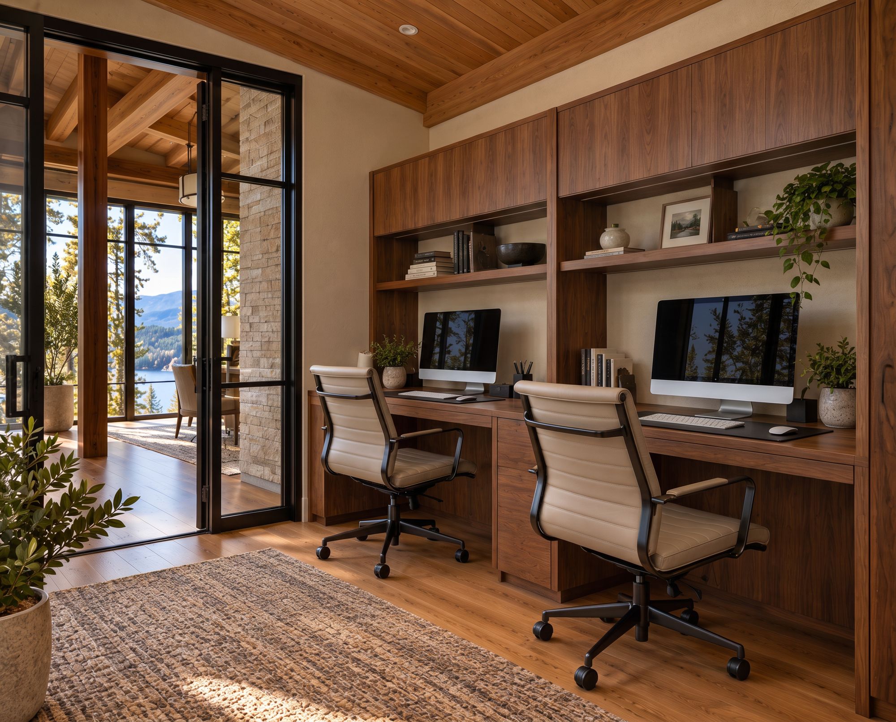
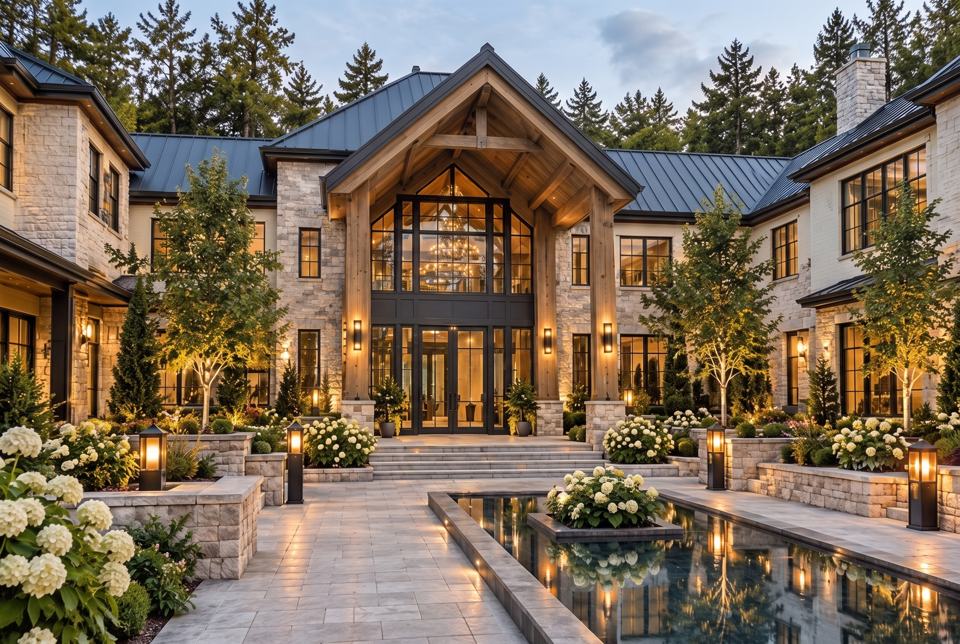
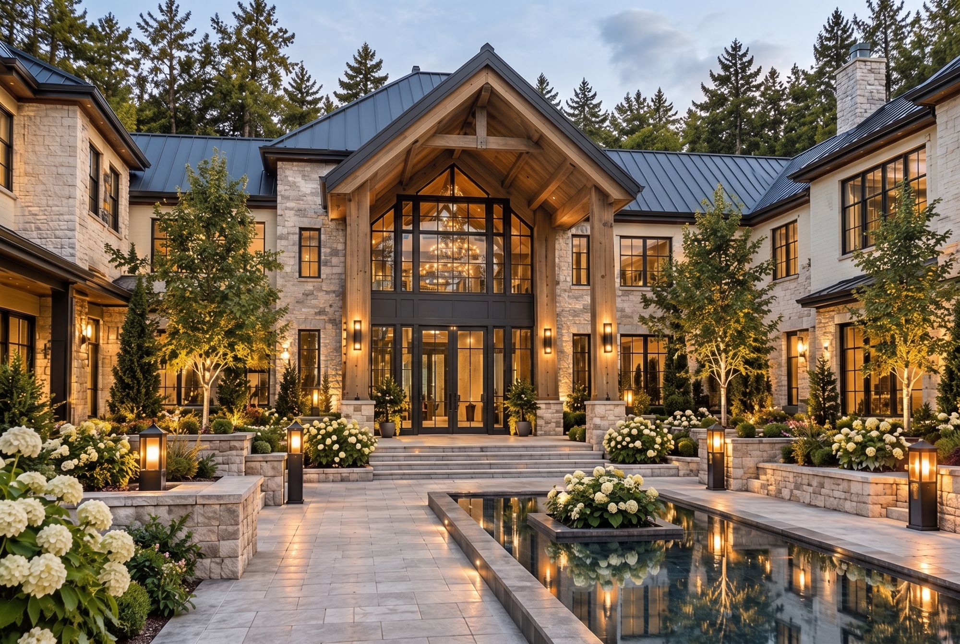
The gathering place for all fifteen families. Downstairs are a grand living room and library and a dining area large enough for 60 to 70 people, beside a commercial-grade kitchen. Upstairs are at least five bedrooms.

Arrival, living & bedrooms
Arrival, living & bedrooms concept renderingArrival, living & bedrooms concept renderingArrival, living & bedrooms concept rendering

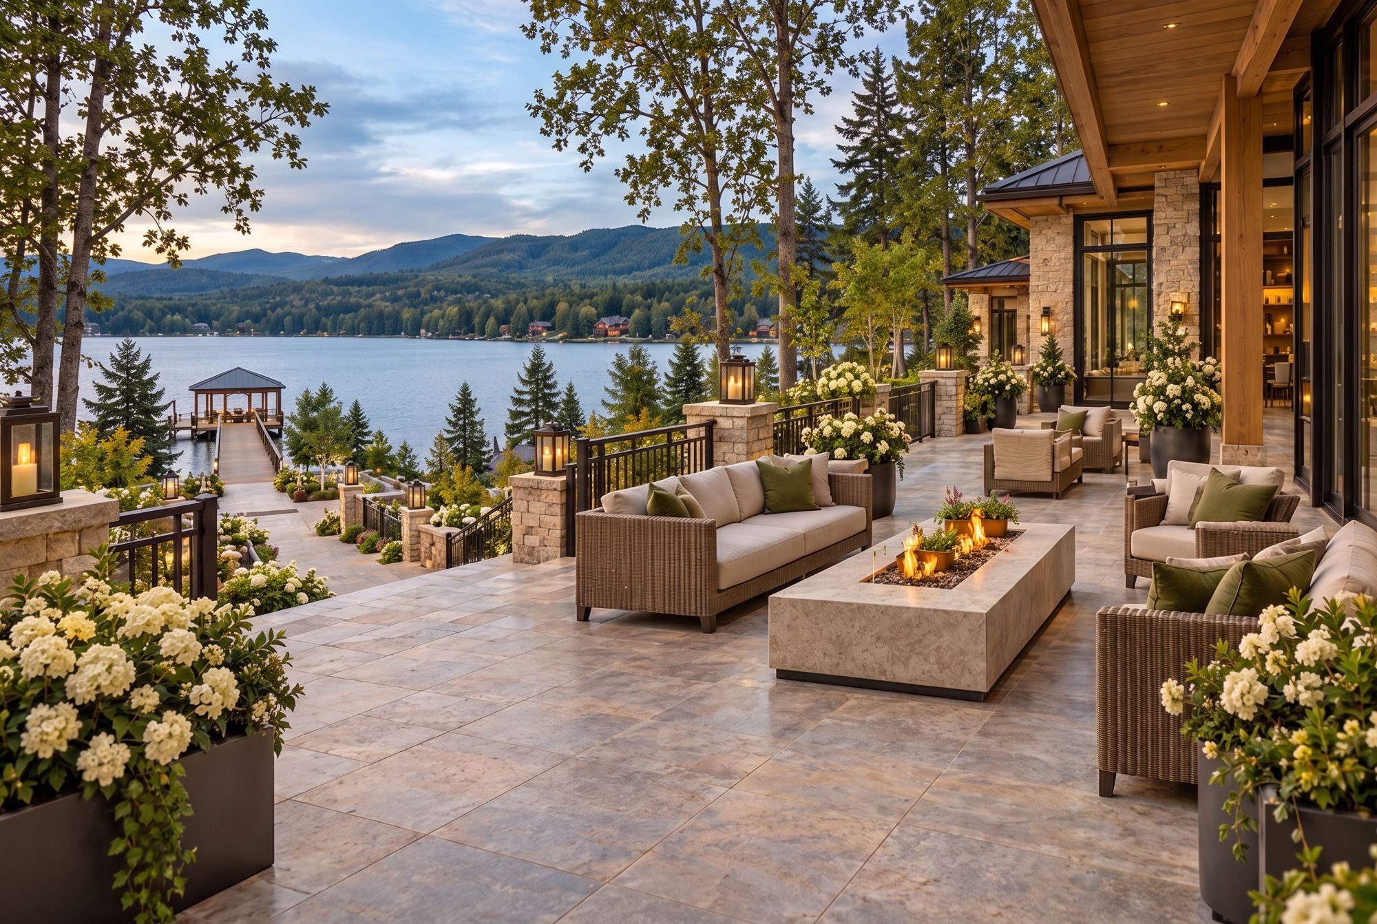
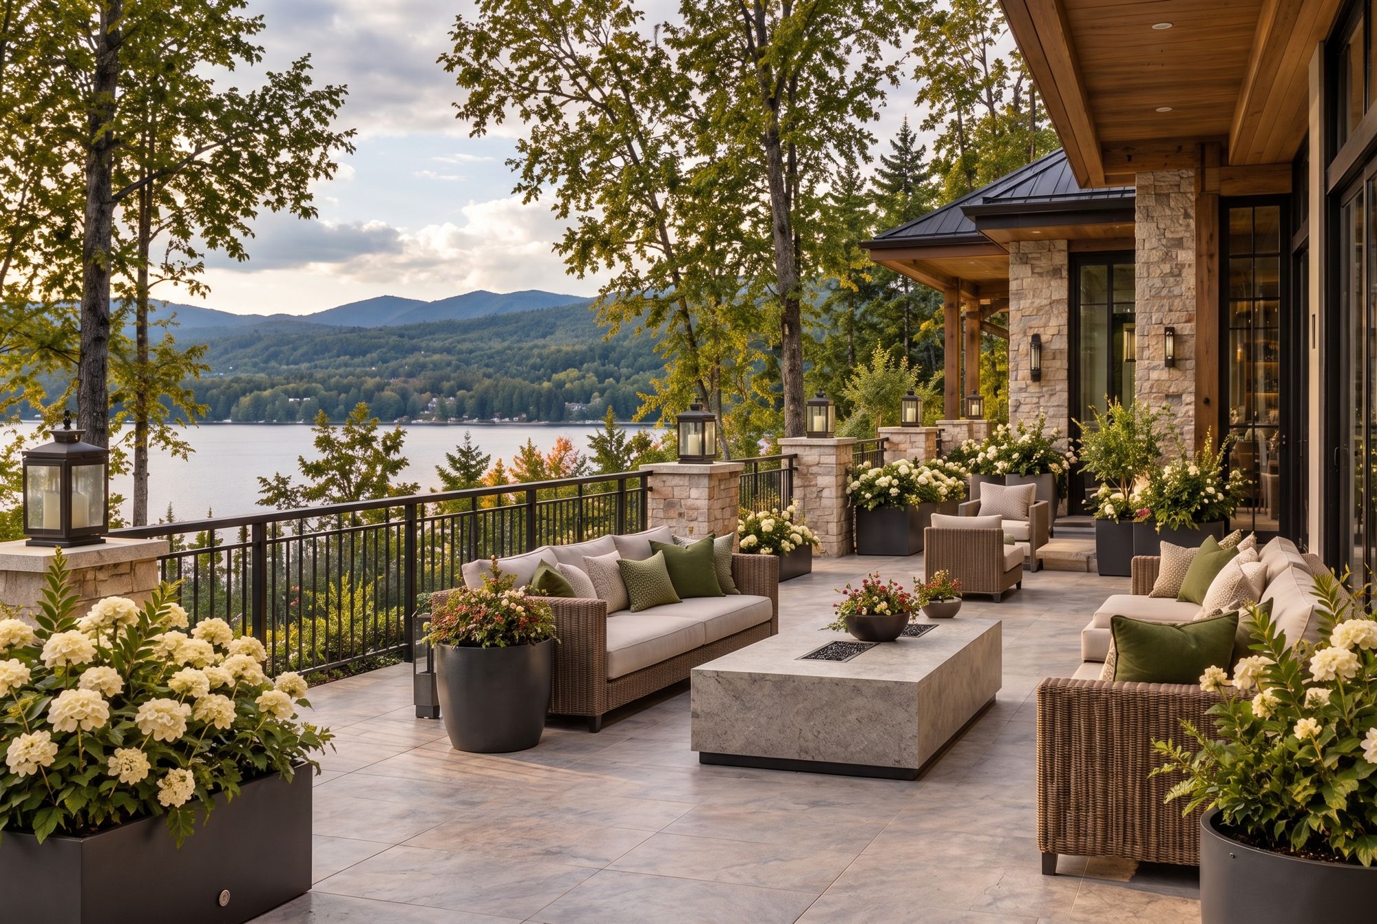
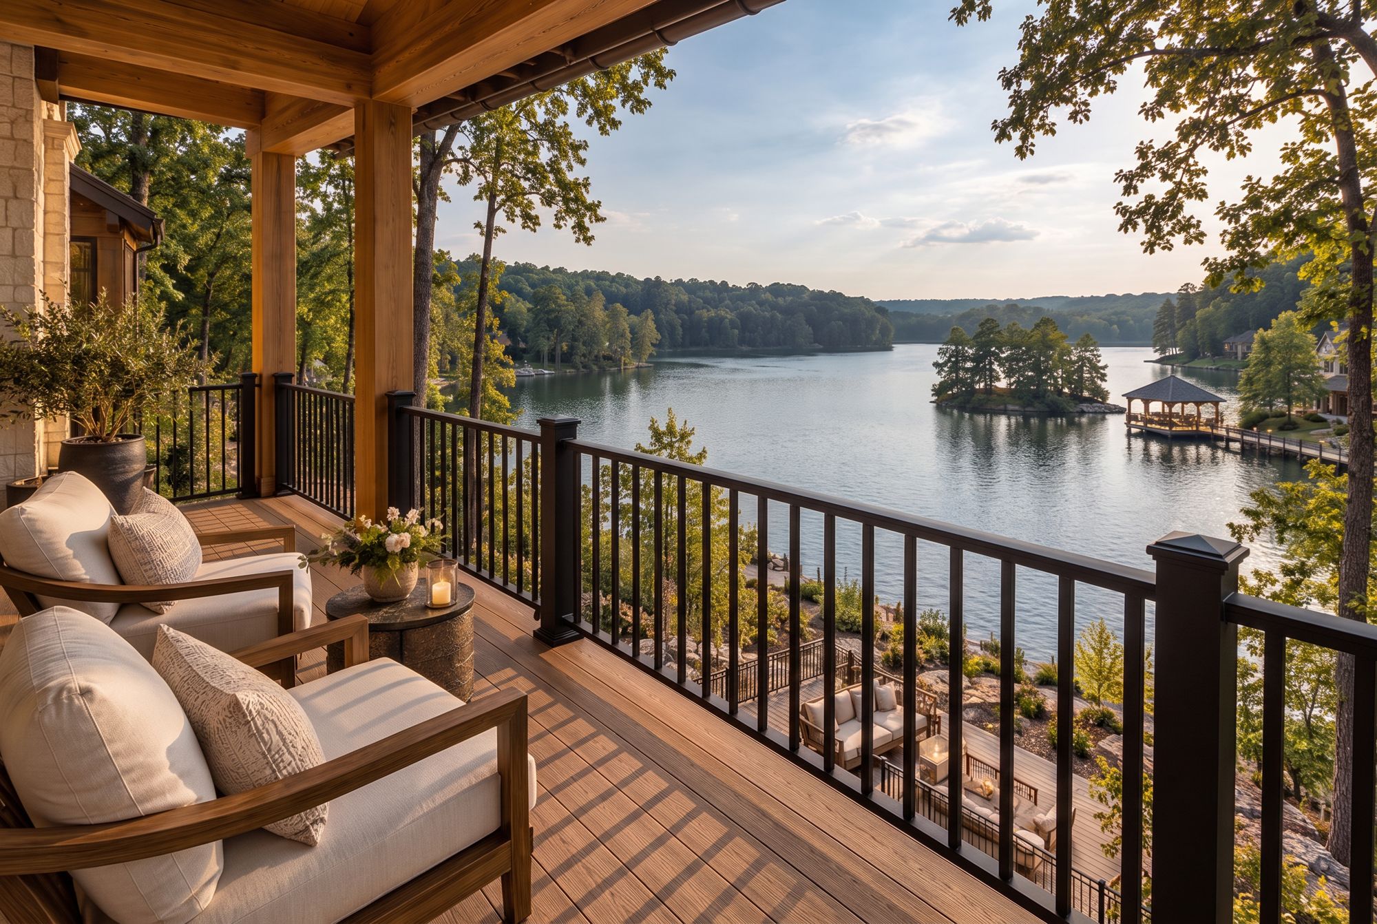
Lakeside deck

Lakeside deck concept renderingLakeside deck concept rendering

Glass-walled office wing
Glass-walled office wing concept renderingGlass-walled office wing concept renderingGlass-walled office wing concept rendering
Getting around

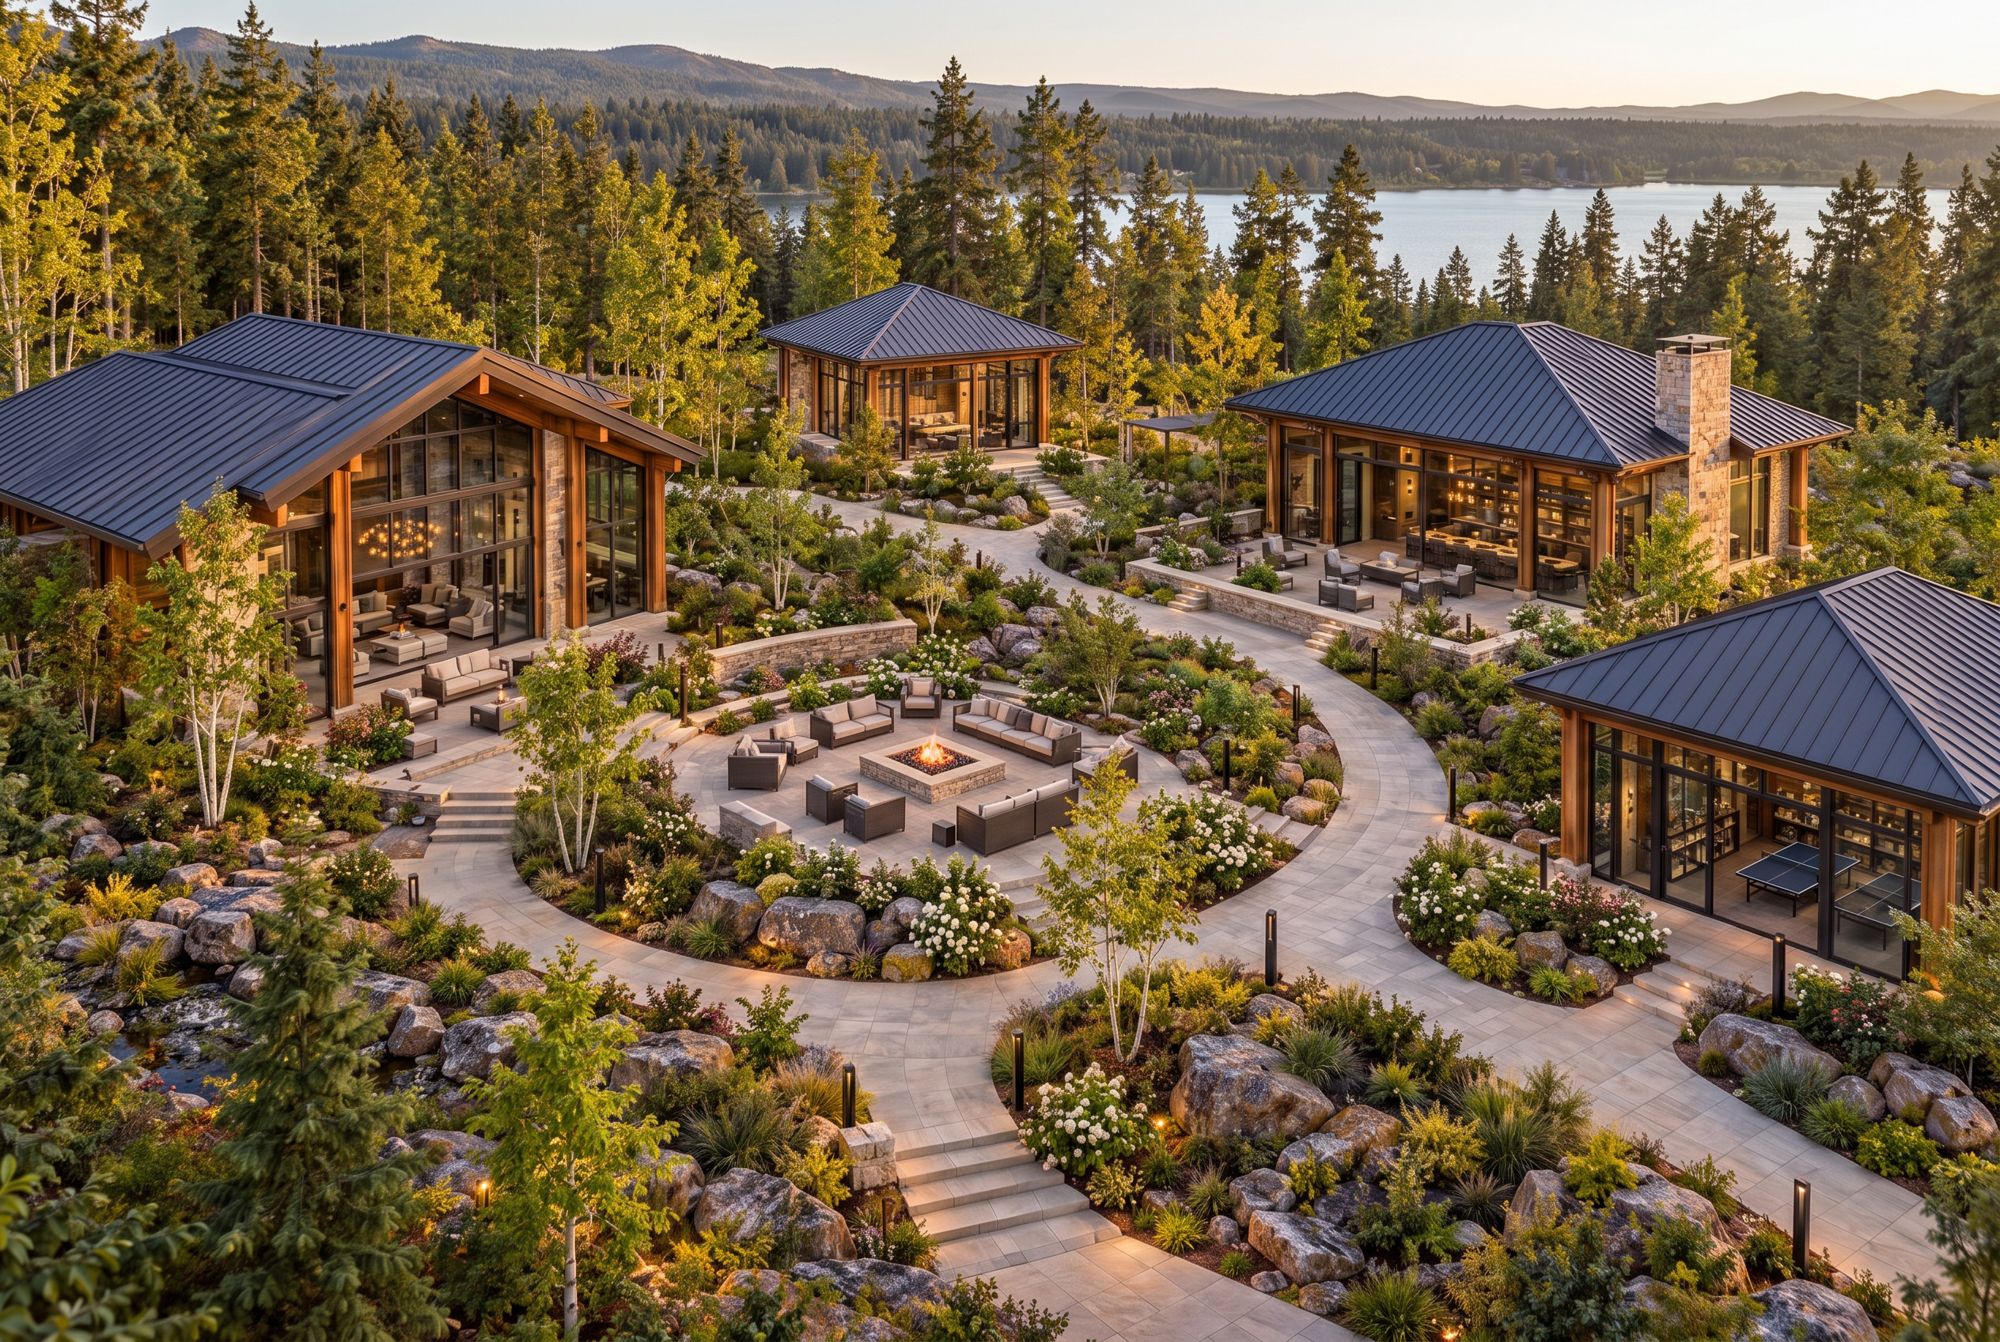
Courtyard & Golf Cart Drive

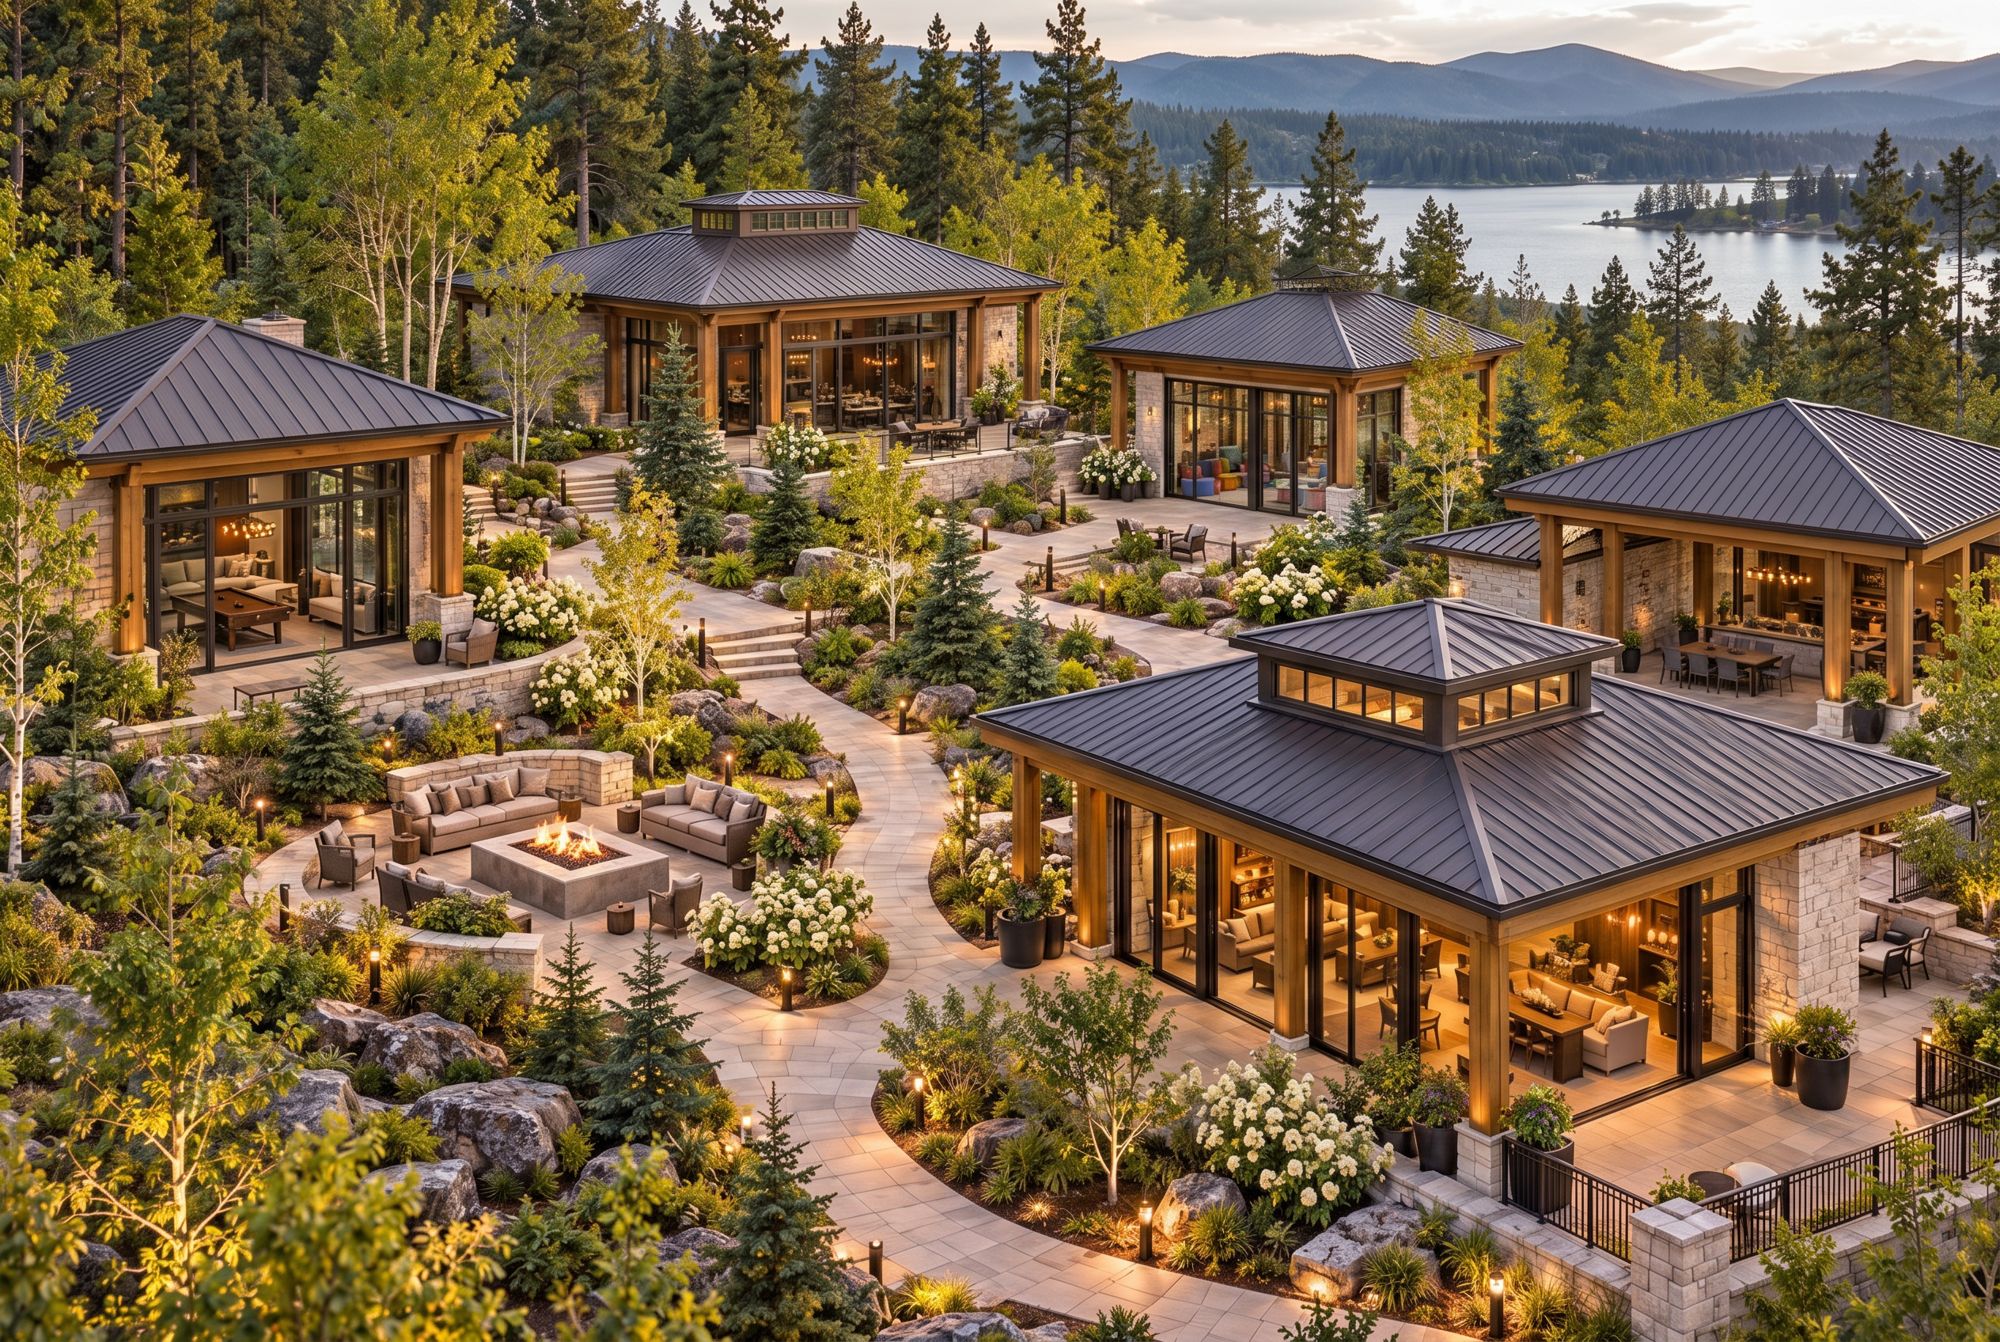
Lit stone paths and golf-cart drives connect the pavilions, with fire-pit courtyards in between for evenings outdoors.

Courtyard & Golf Cart Drive concept renderingCourtyard & Golf Cart Drive concept rendering
Indoor fun

Recreation

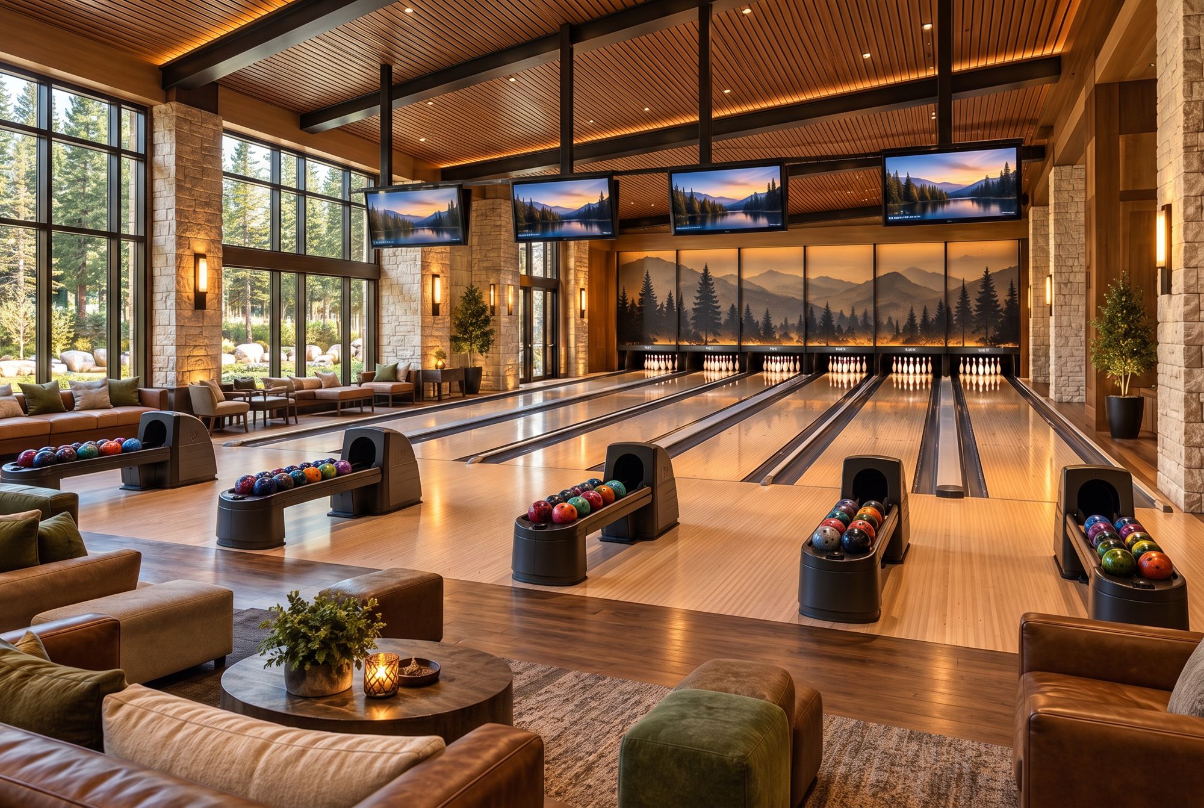
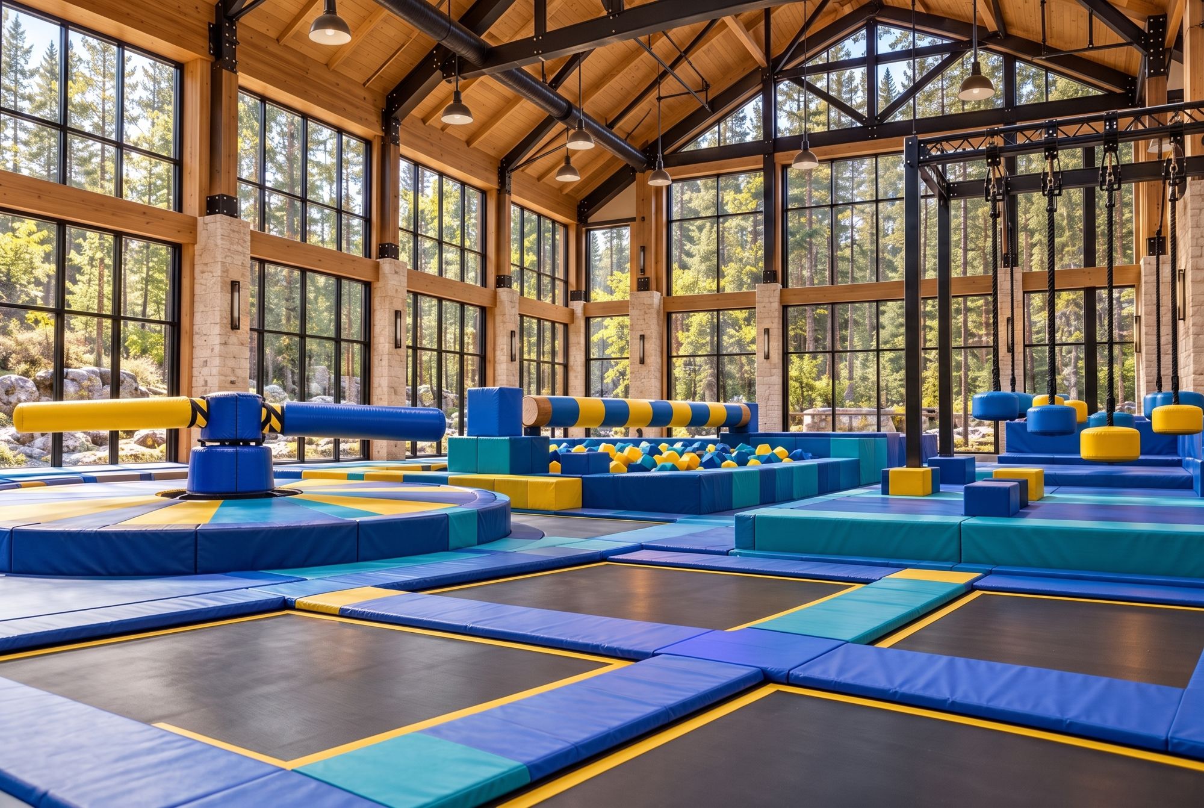
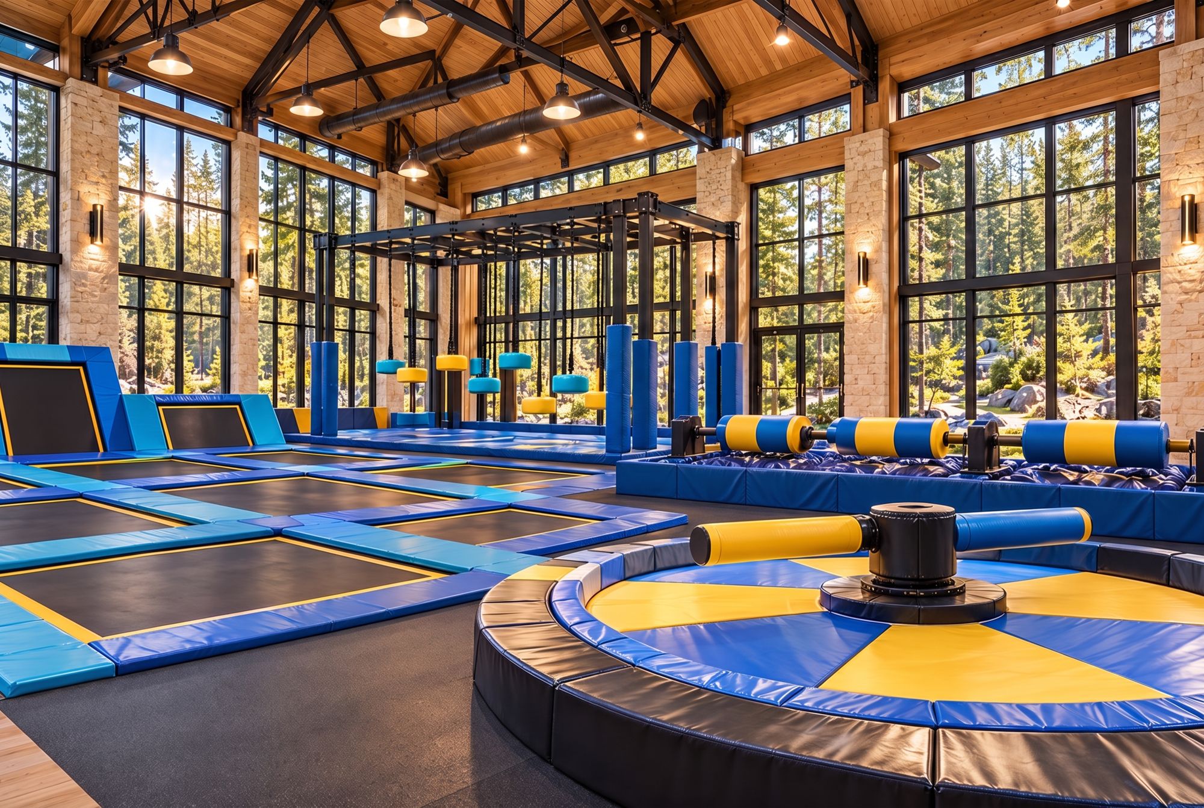
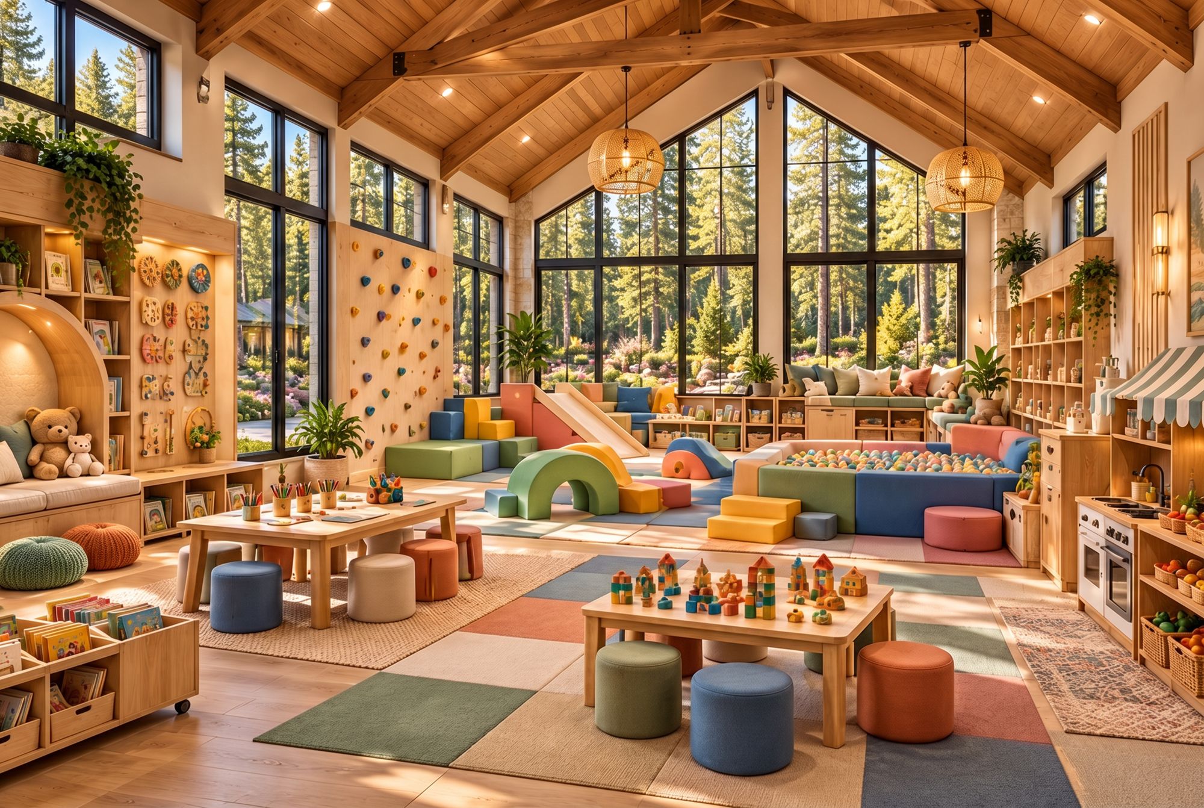
A separate building for each activity, spread across the grounds.

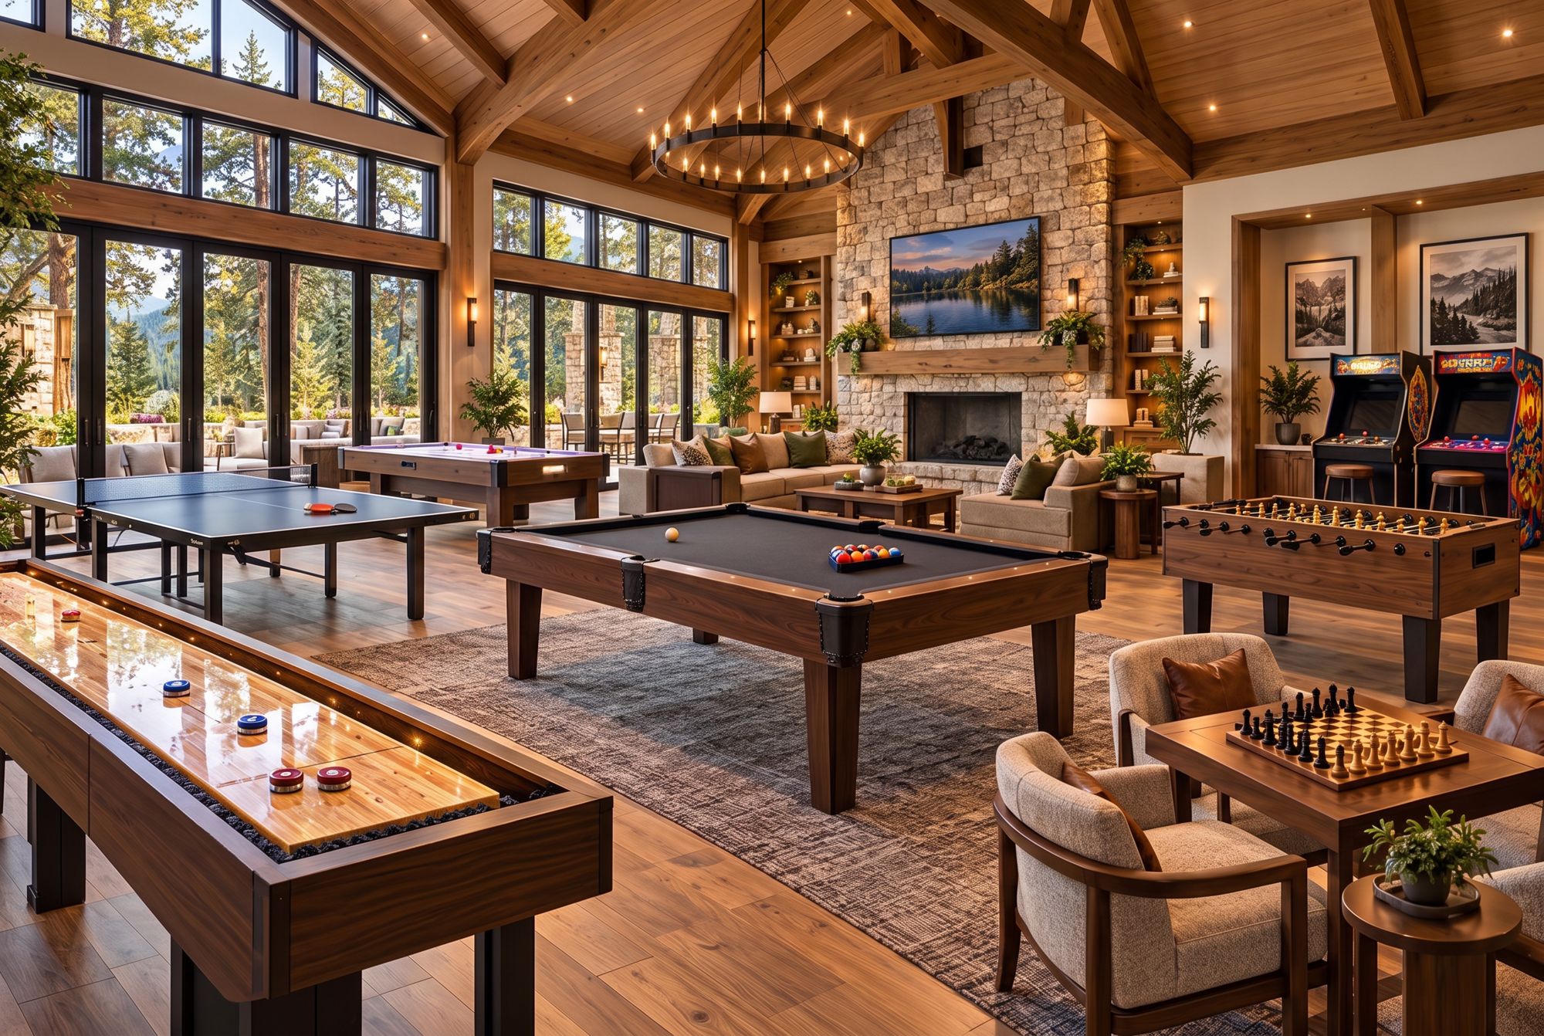
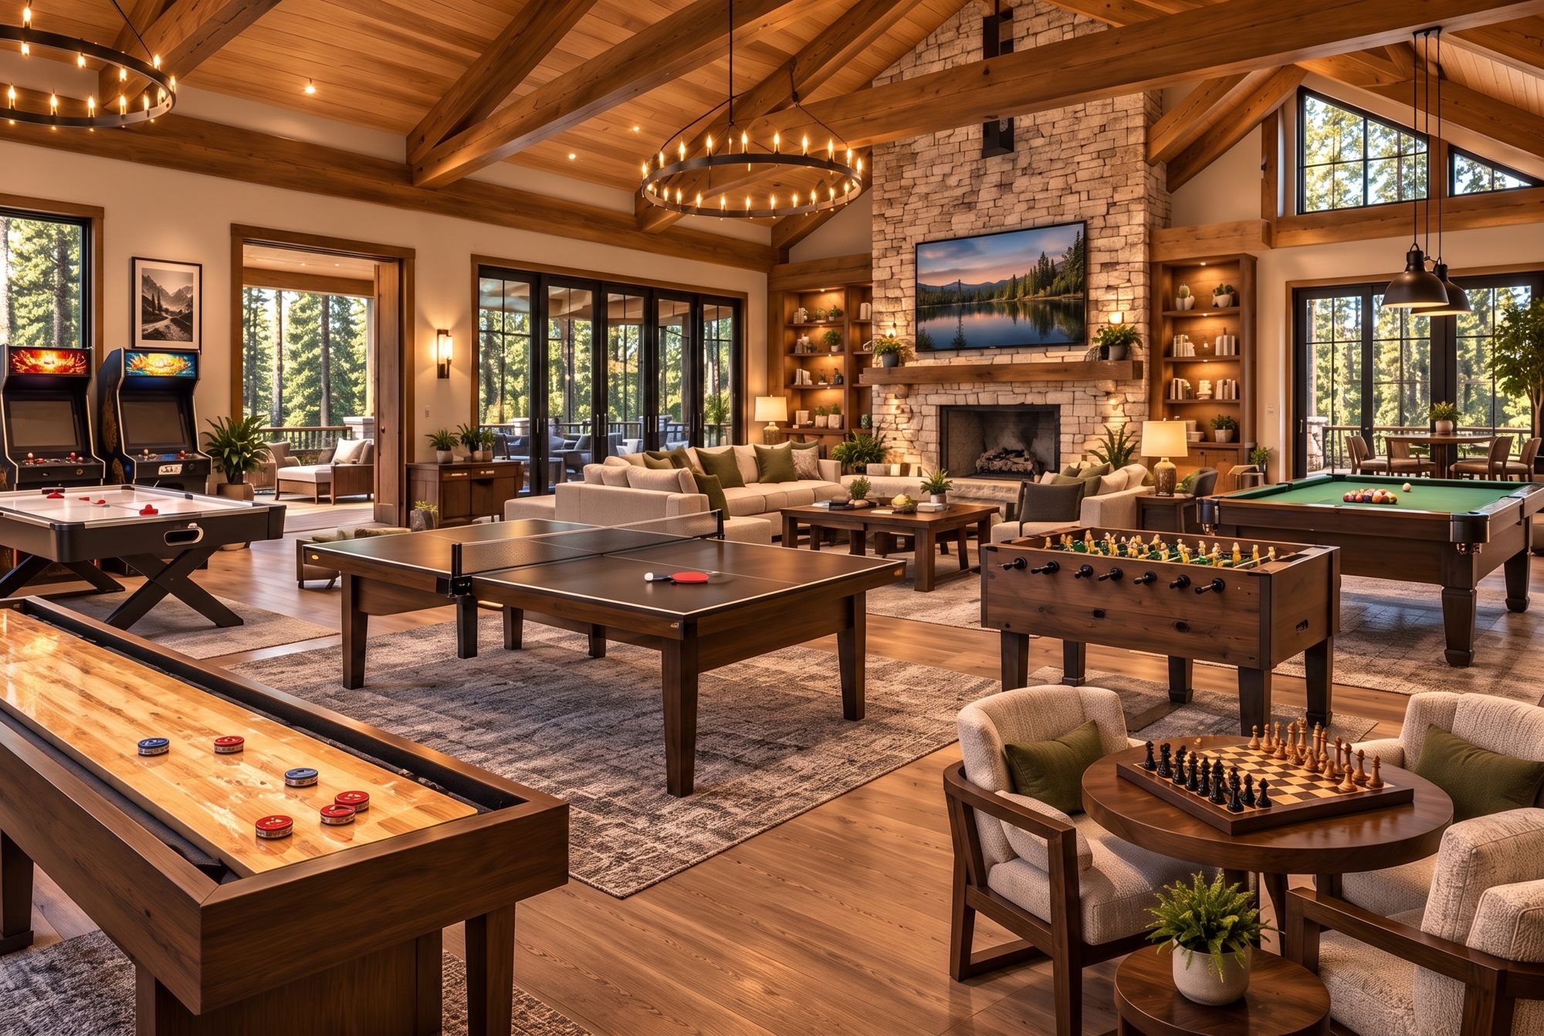
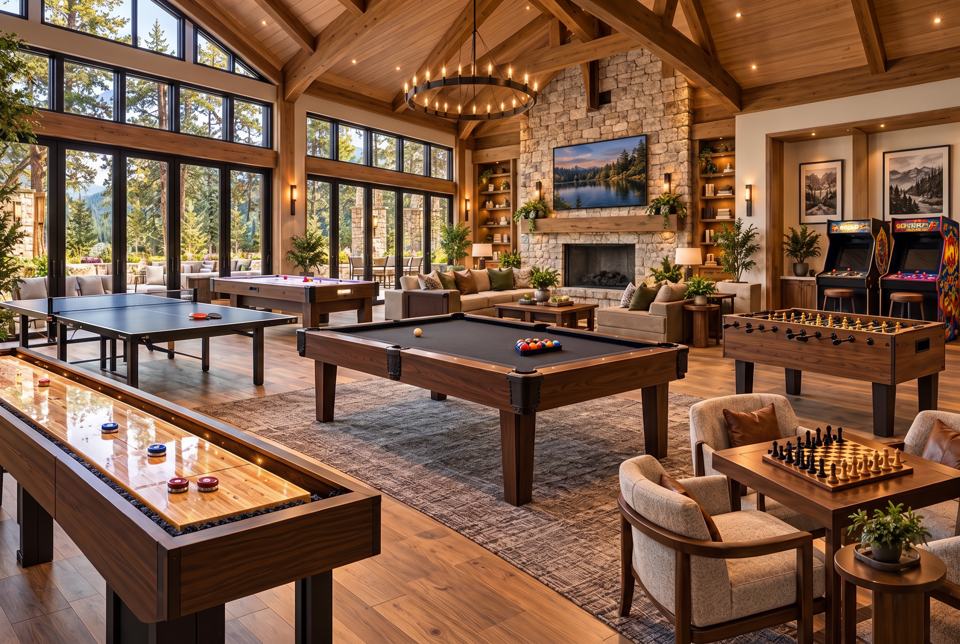
Game room

Ping-pong, shuffleboard, billiards, foosball, air hockey, chess and arcades.

Game room concept renderingGame room concept rendering

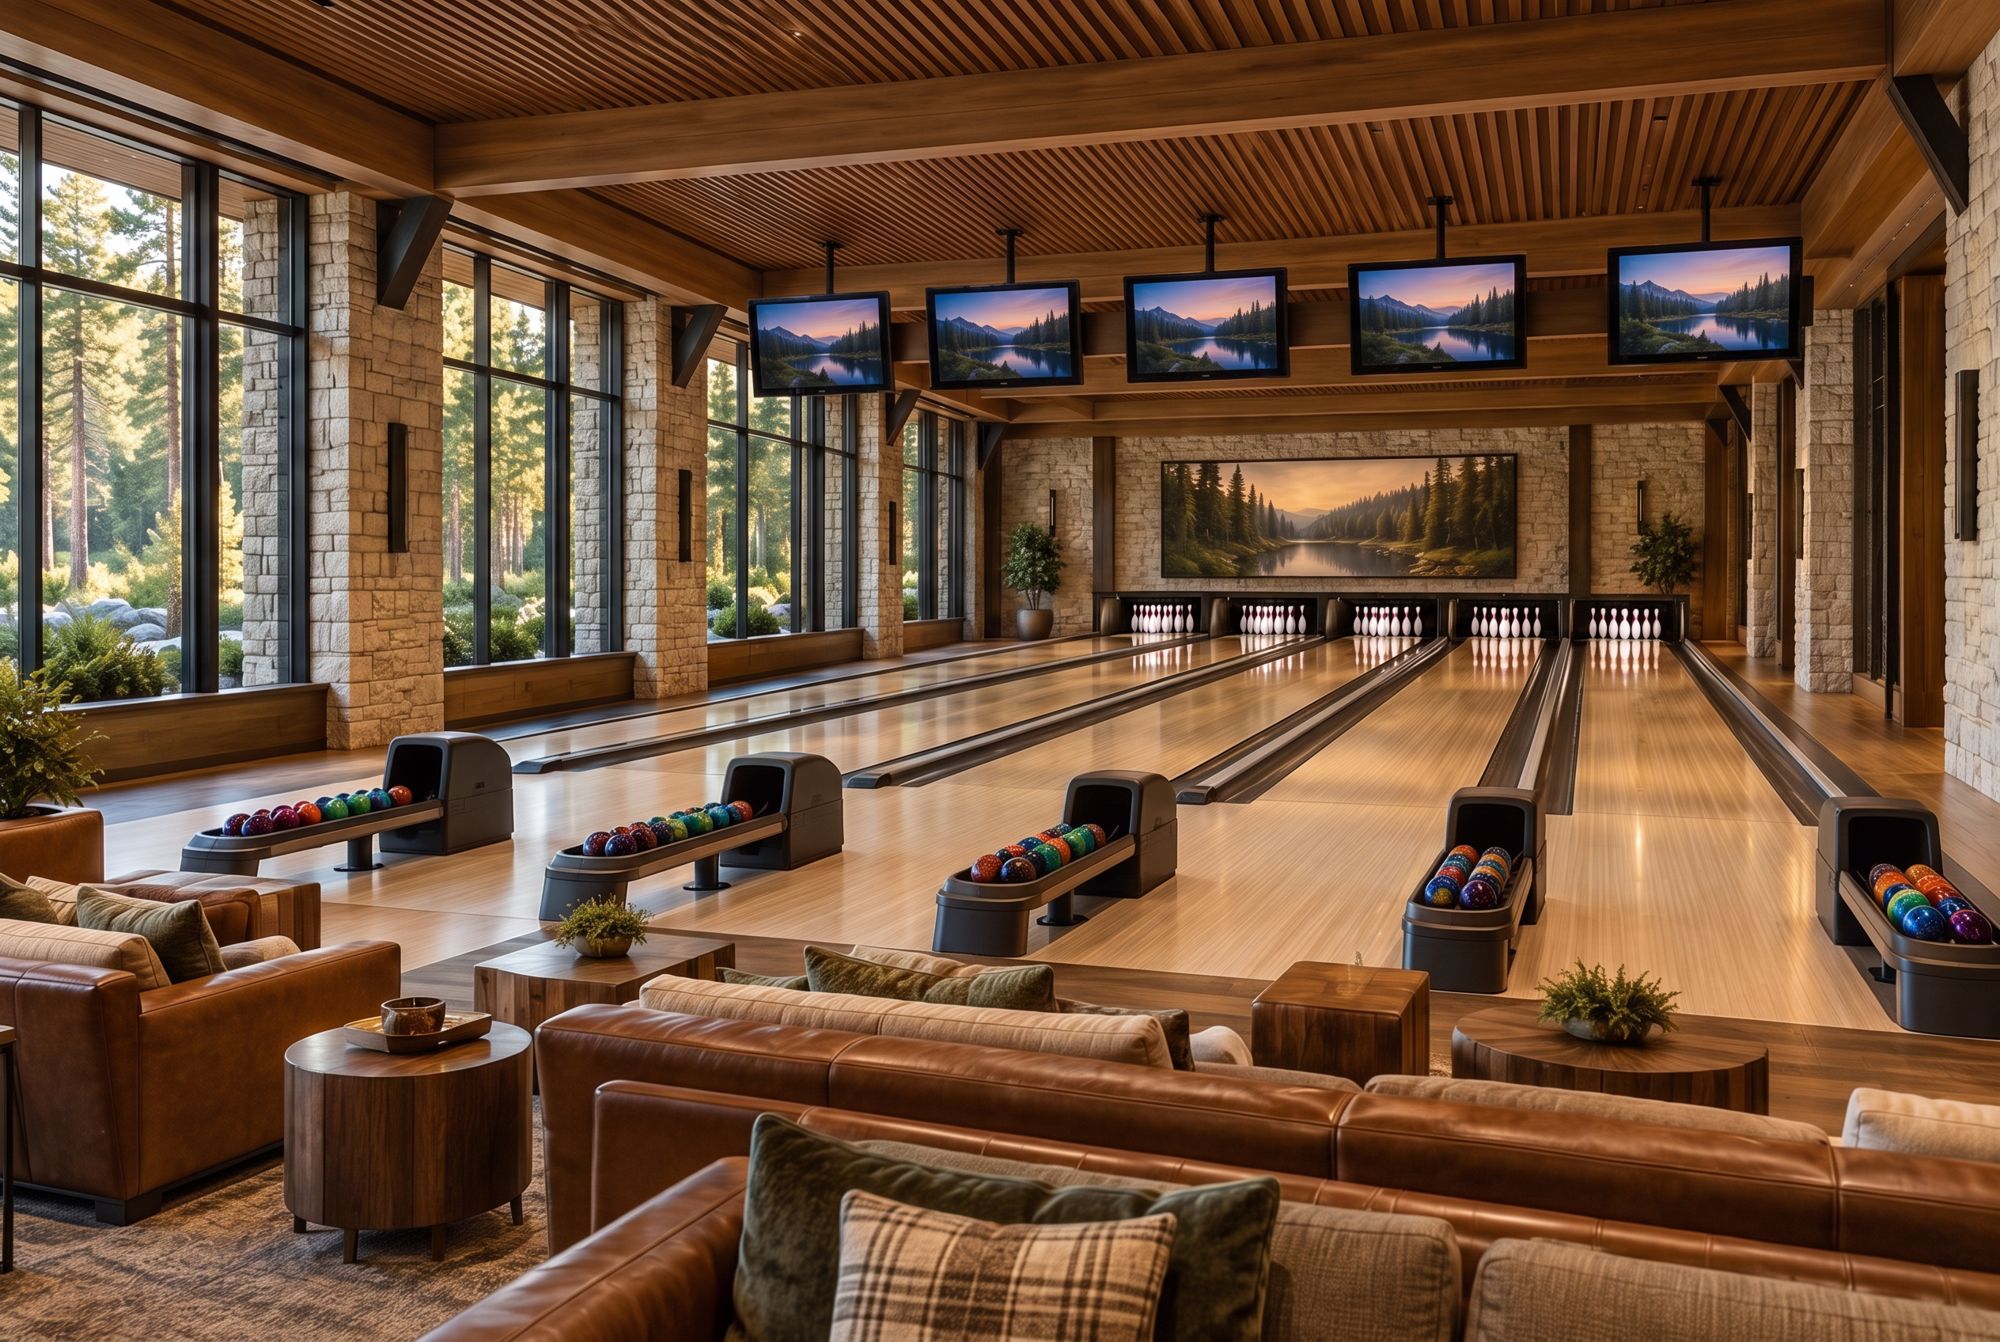
Bowling alley

Bowling alley concept renderingBowling alley concept rendering

Trampoline & obstacle hall

Trampoline & obstacle hall concept renderingTrampoline & obstacle hall concept rendering

Children's playhouse

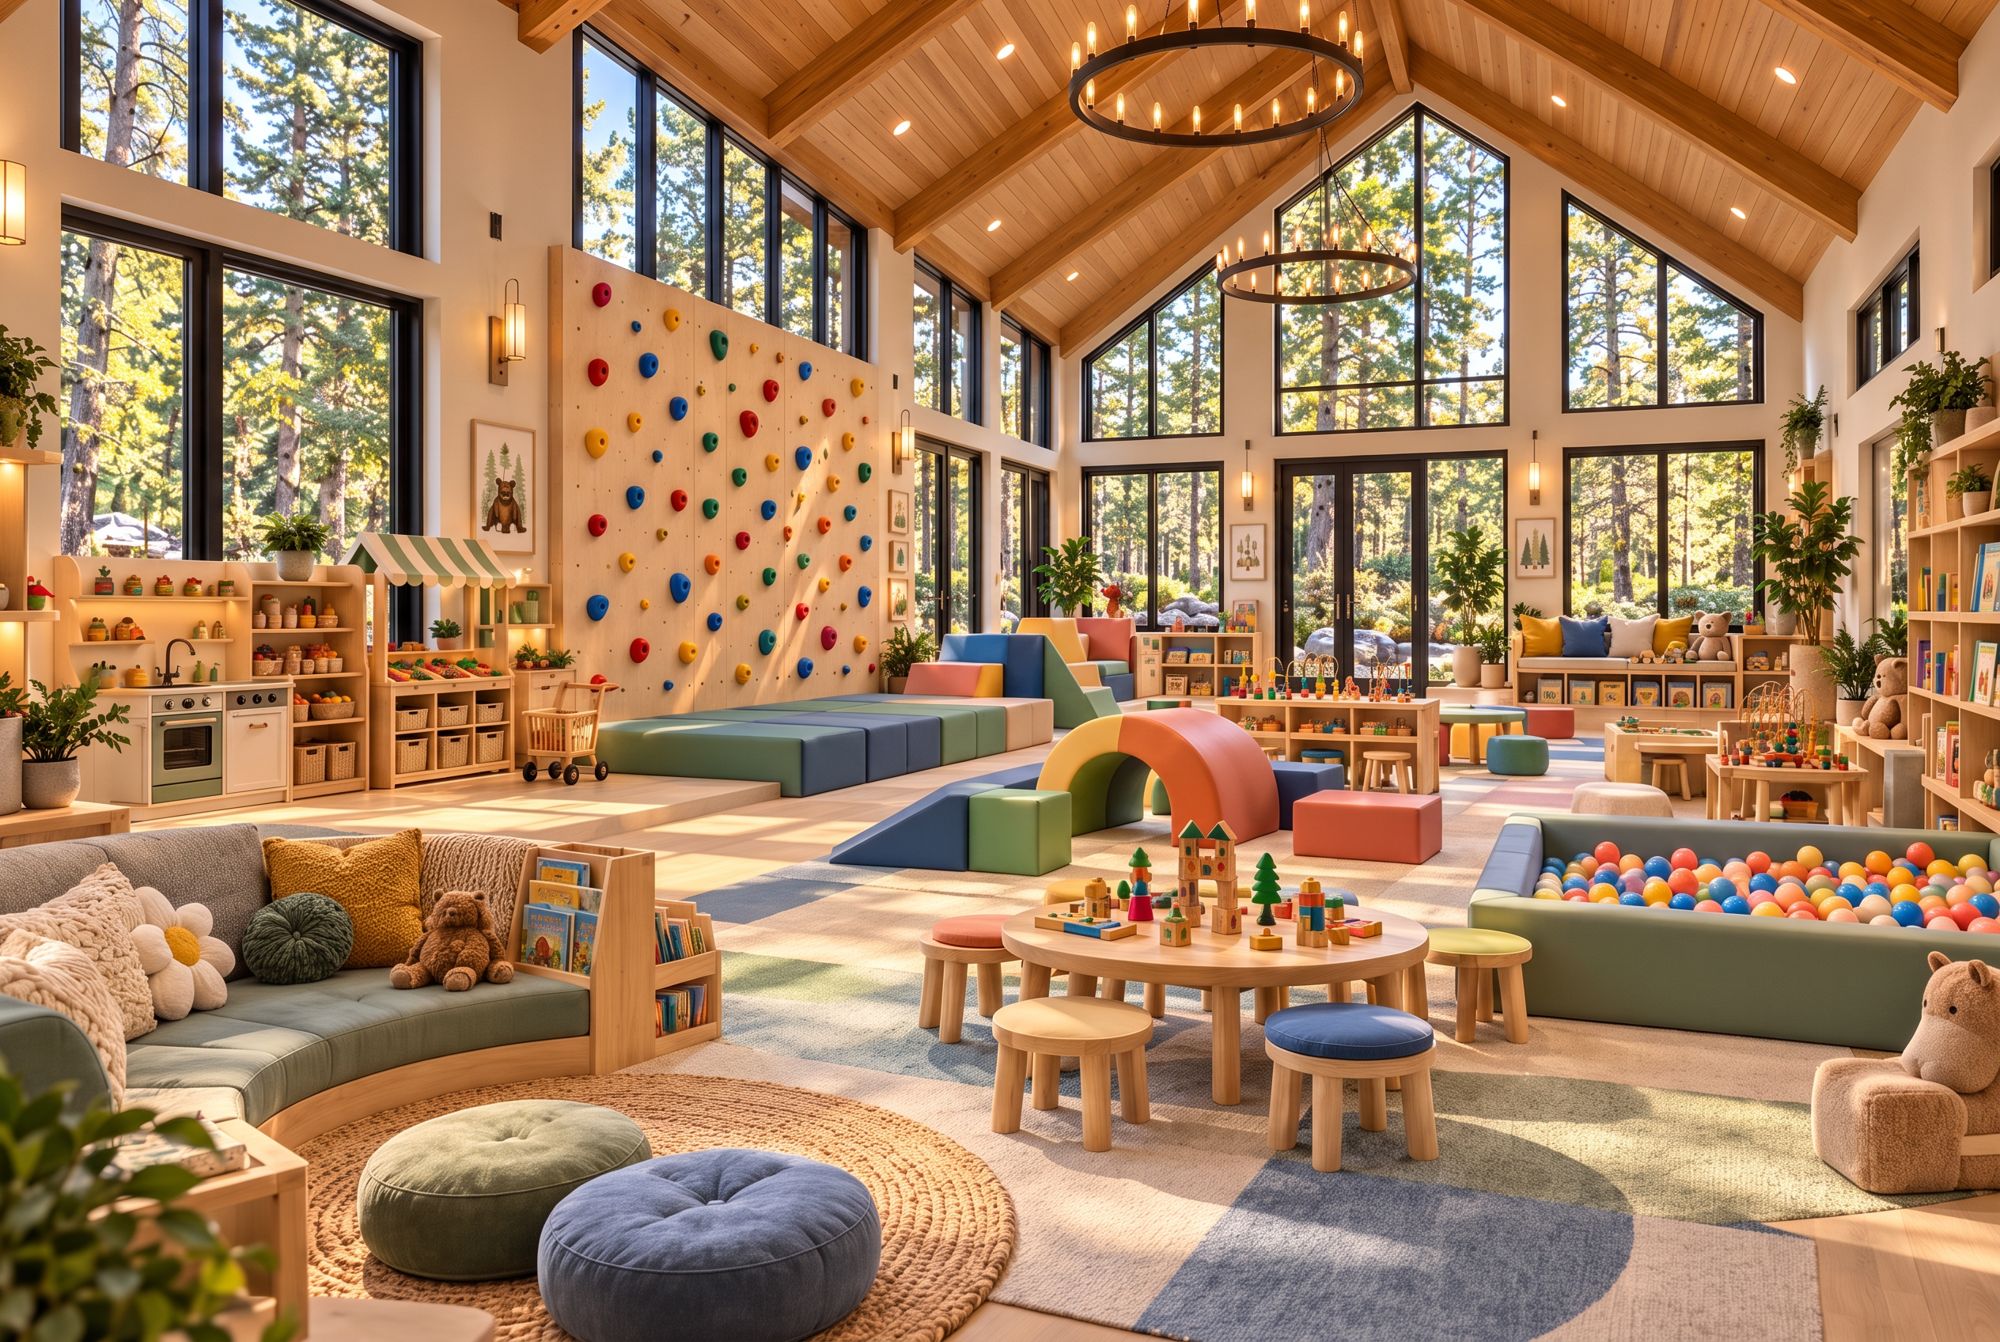
Magna-Tiles, LEGO, OT and sensory play, plus babysitting.

Children's playhouse concept renderingChildren's playhouse concept rendering
Outdoor adventure

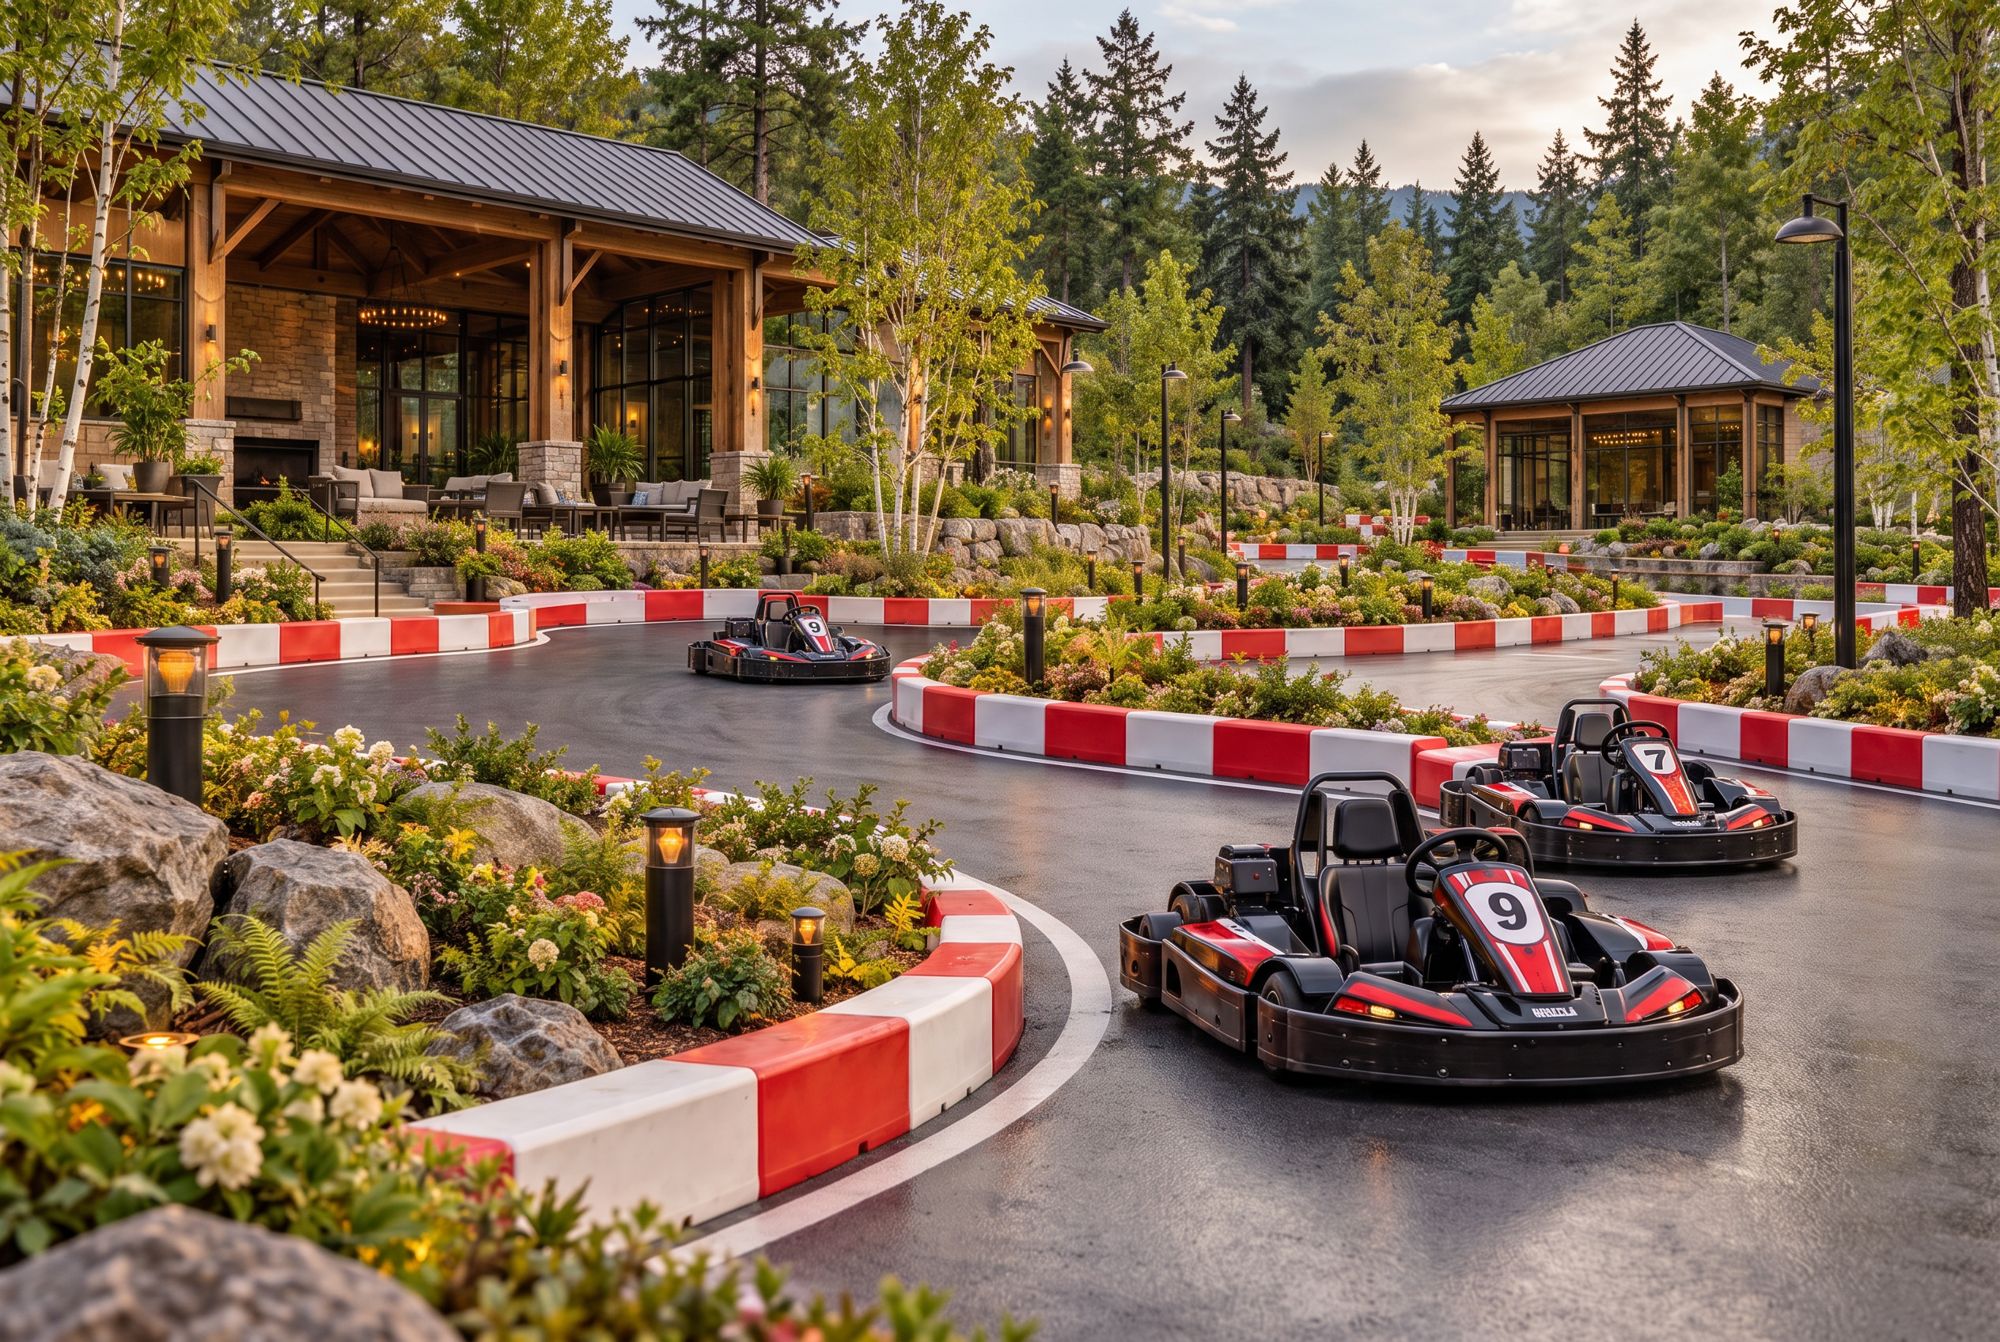
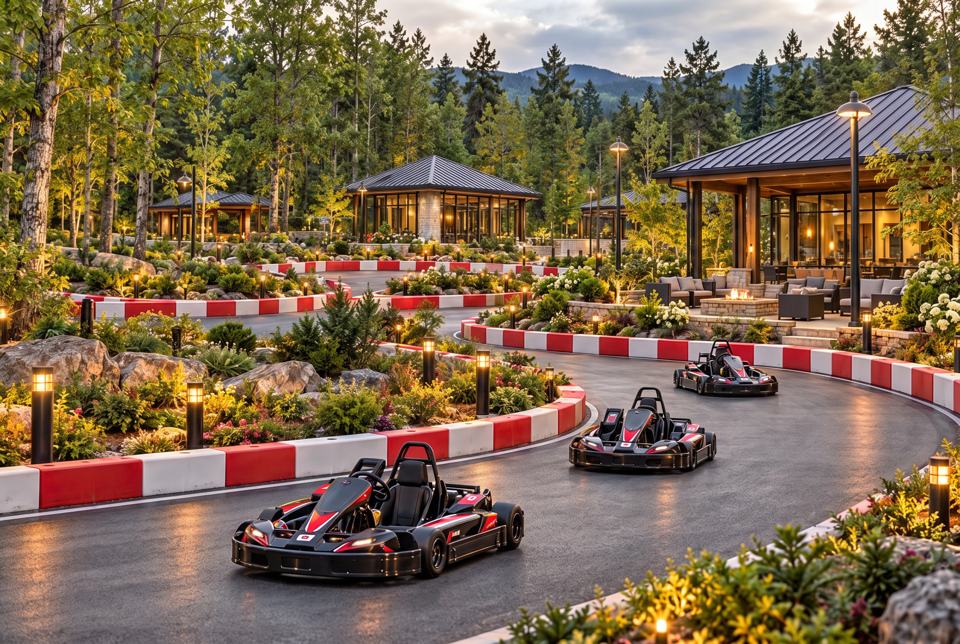
Go-Karts & ATV Trails

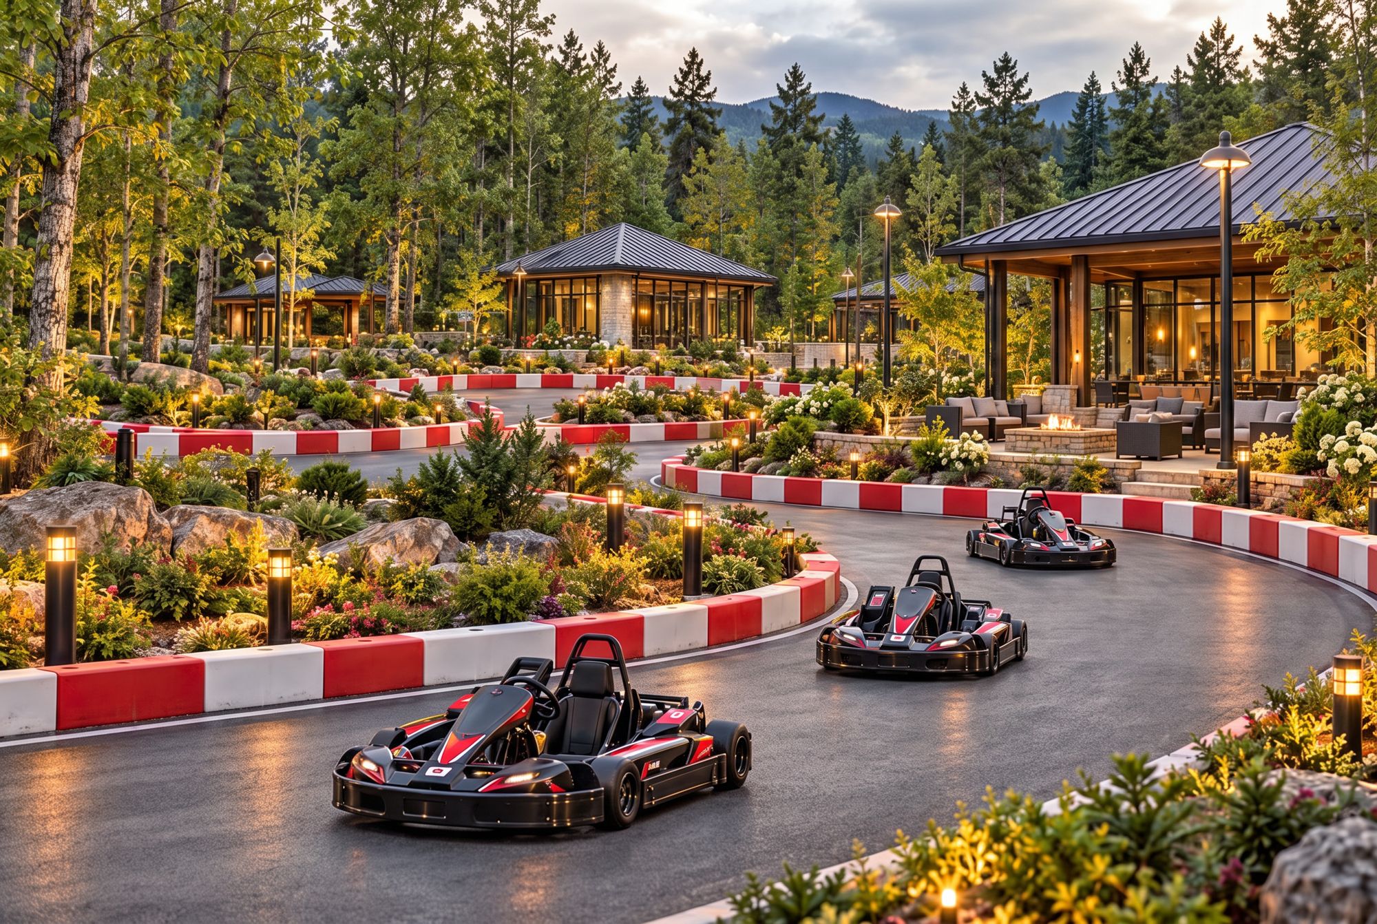
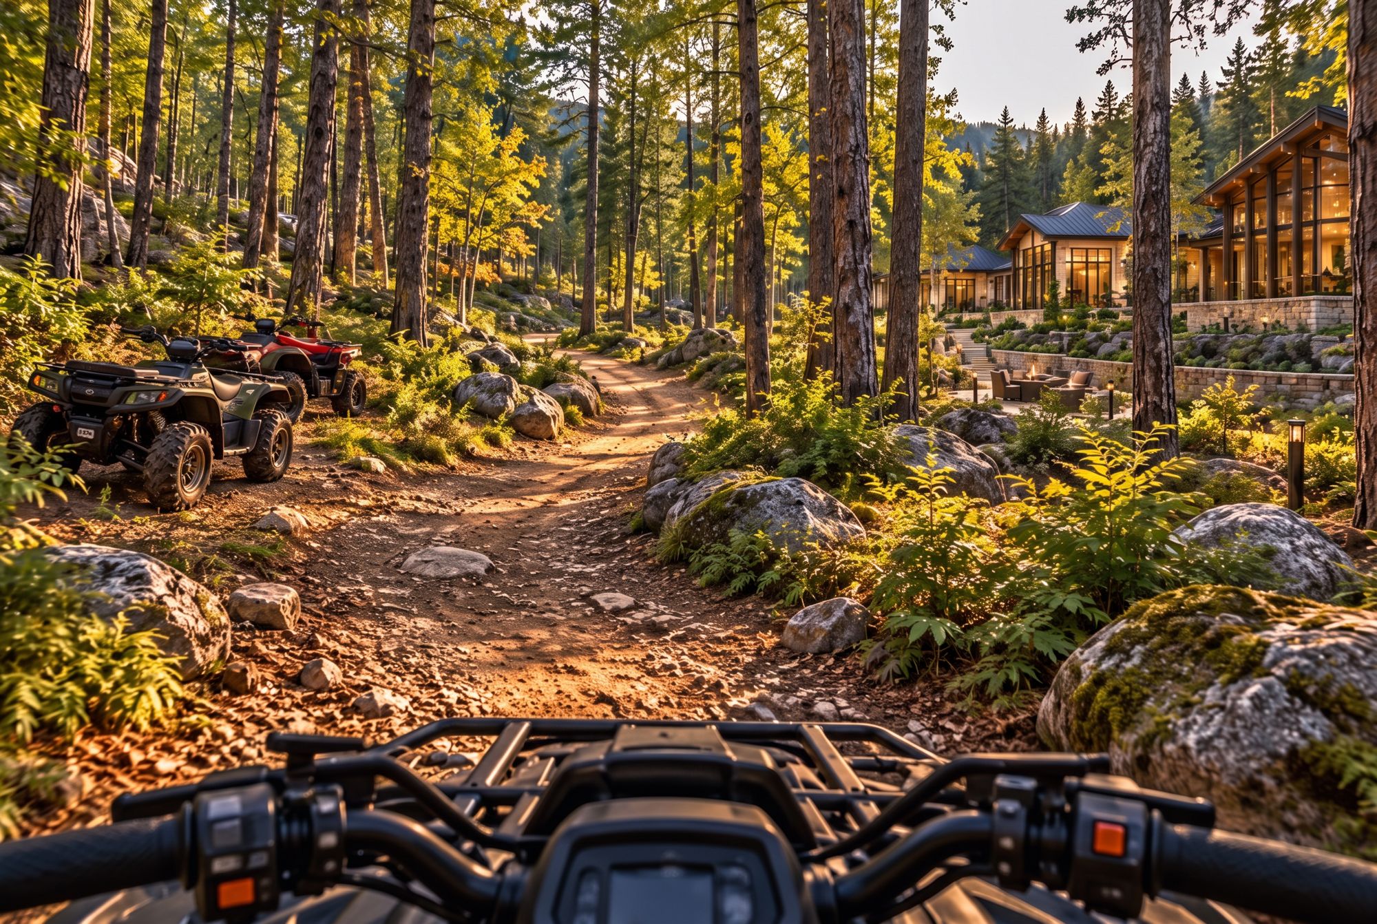
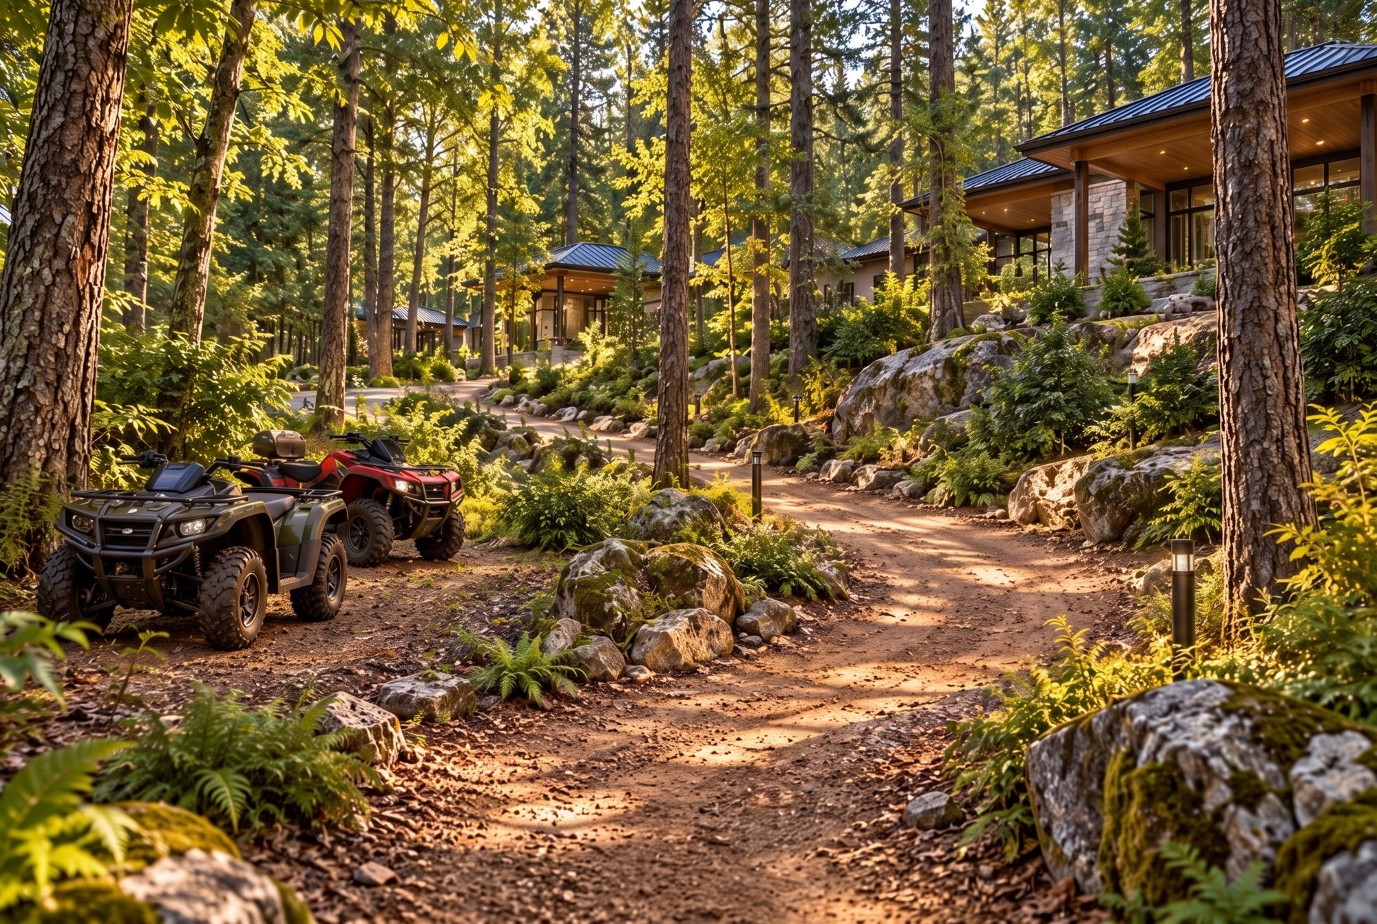
An outdoor go-kart circuit, plus ATV trails that wind through the woods.

Go-kart circuit

Go-kart circuit concept renderingGo-kart circuit concept rendering

ATV trails

ATV trails concept renderingATV trails concept rendering
For the kids

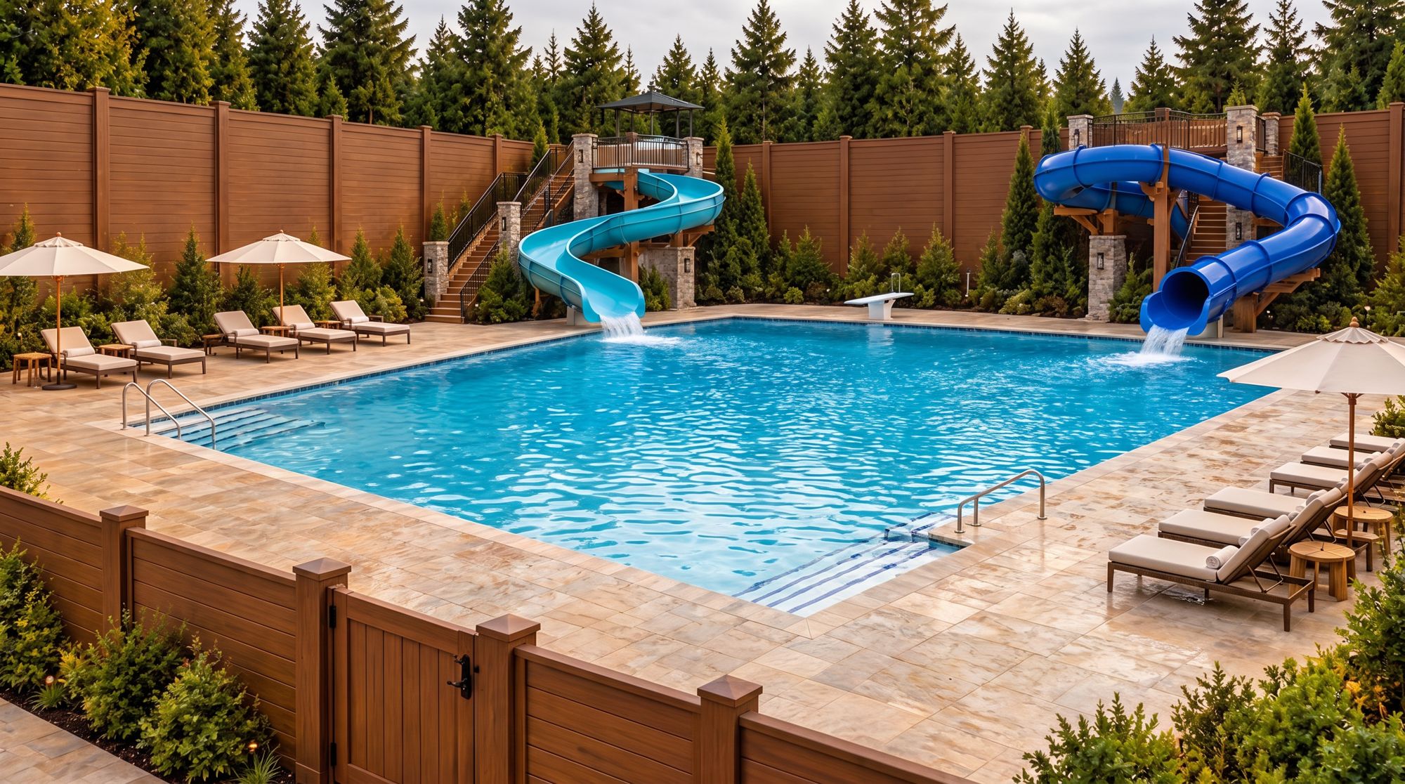
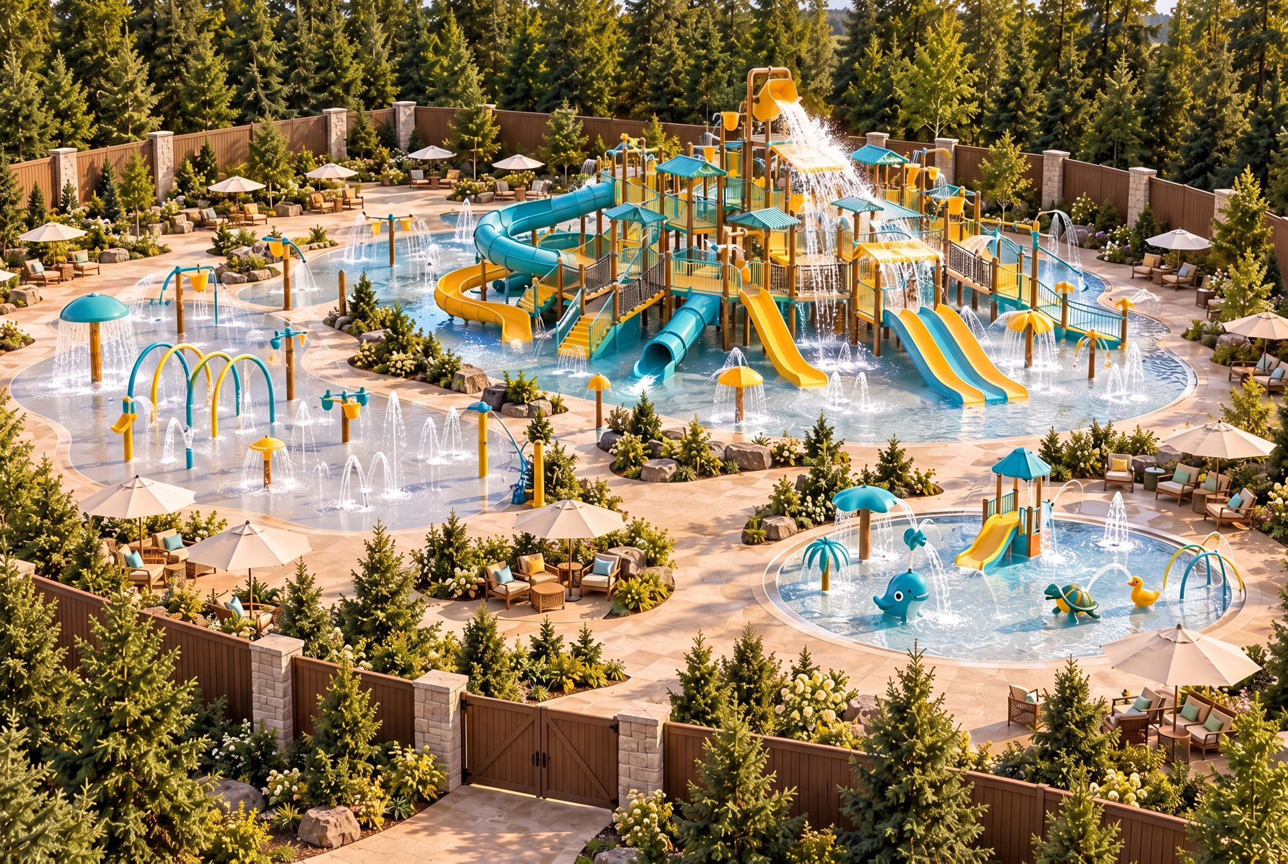
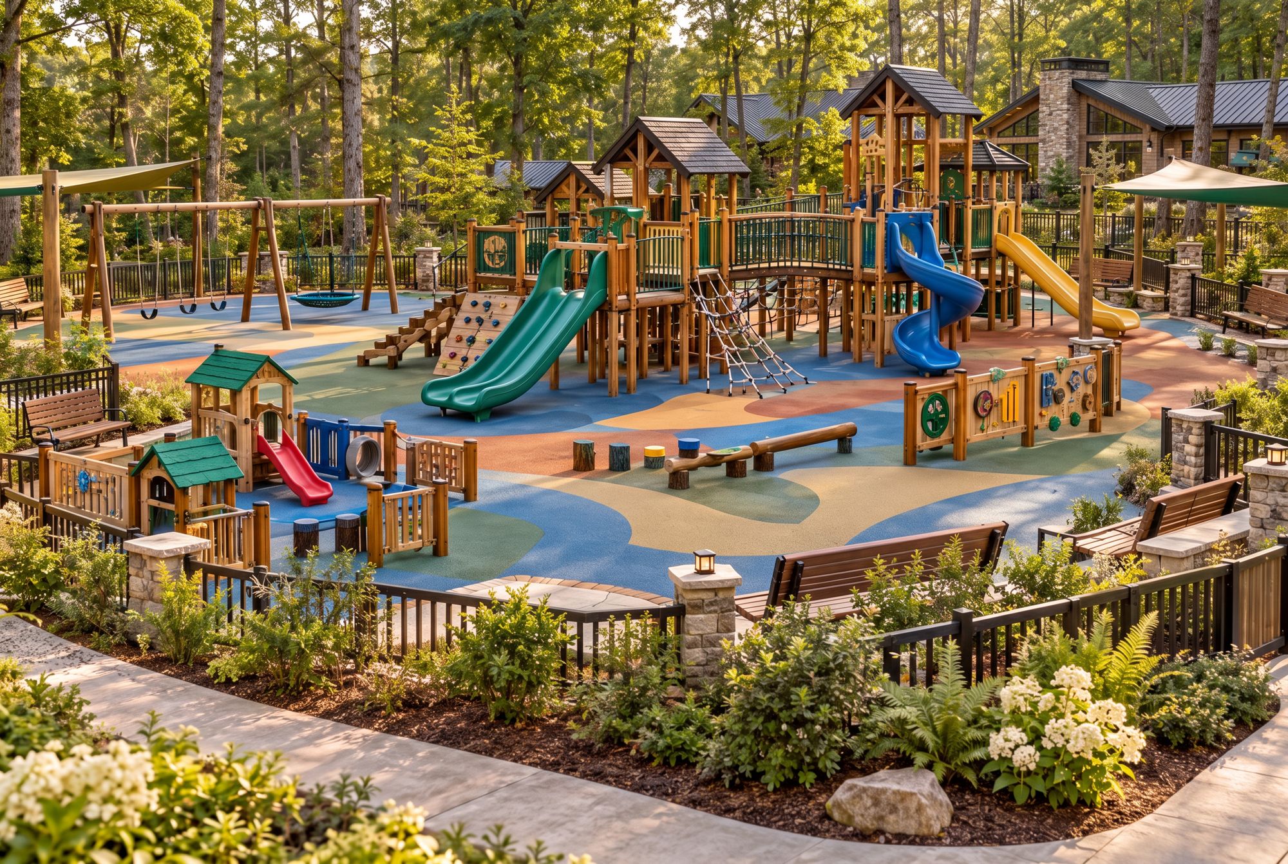
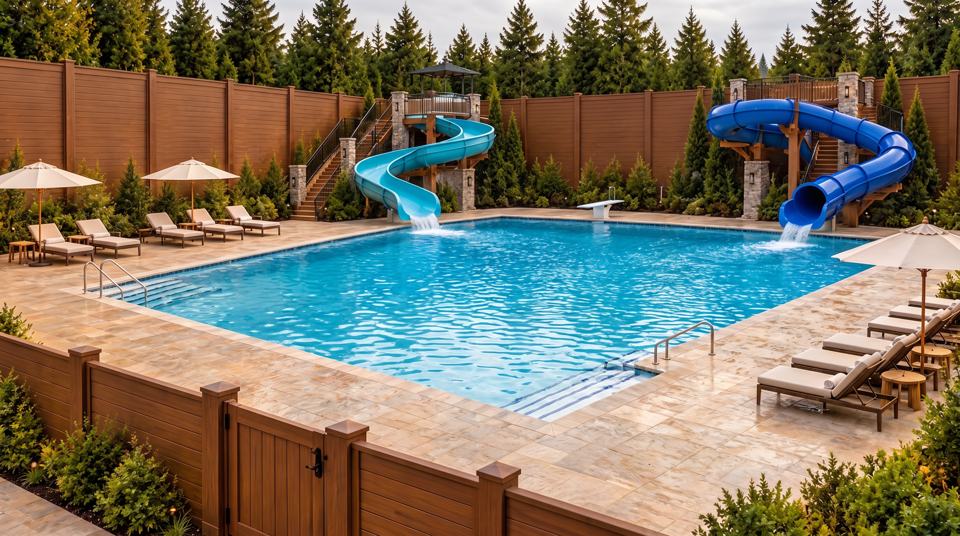
Pool, Water Park & Playground

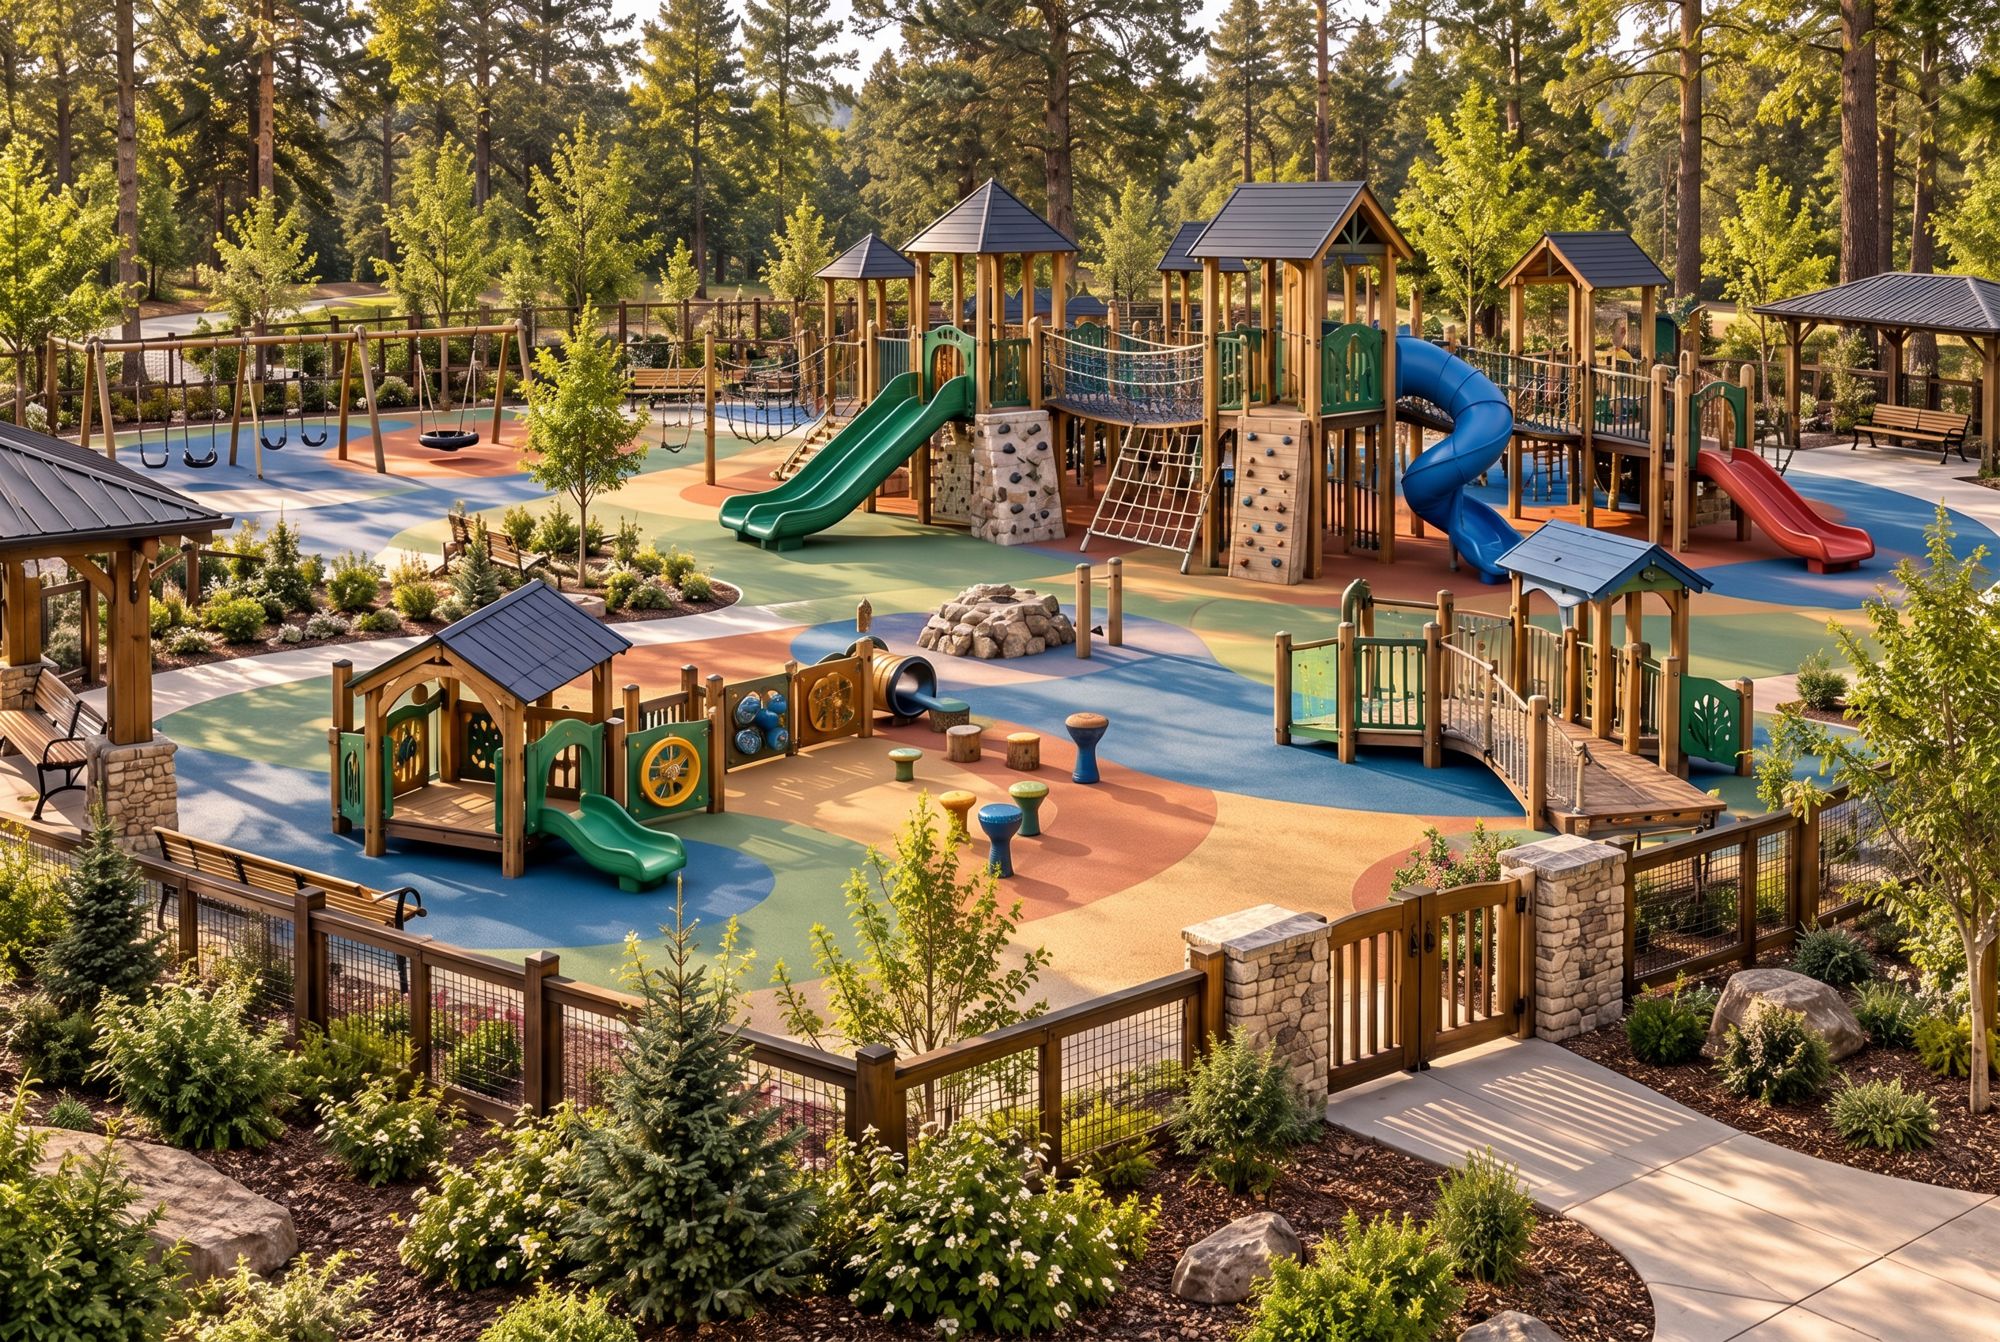
The swimming pool is extended and fully fenced for privacy, with slides and a diving board. Next to it are a kids' splash park and a shaded wooden playground.

Private swimming pool

Private swimming pool concept rendering

Kids' water park

Kids' water park concept rendering

Outdoor playground

Outdoor playground concept renderingOutdoor playground concept rendering
Lit for night play

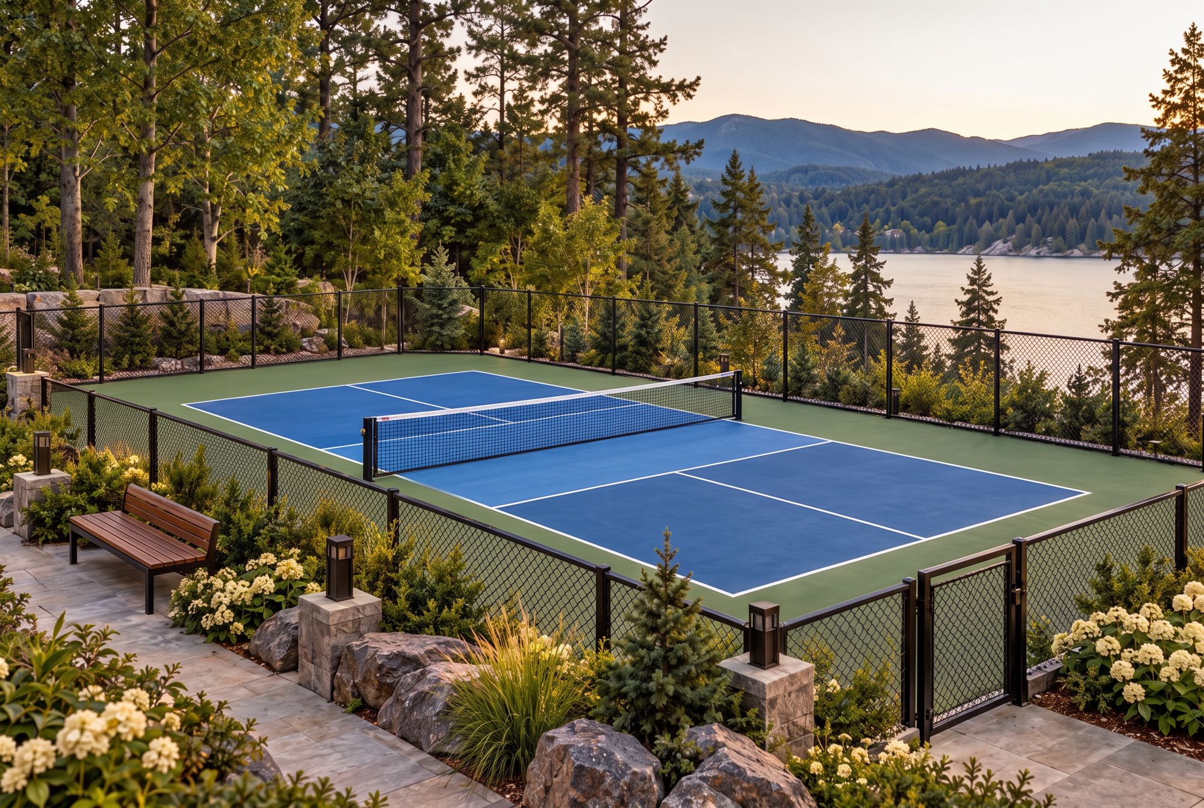
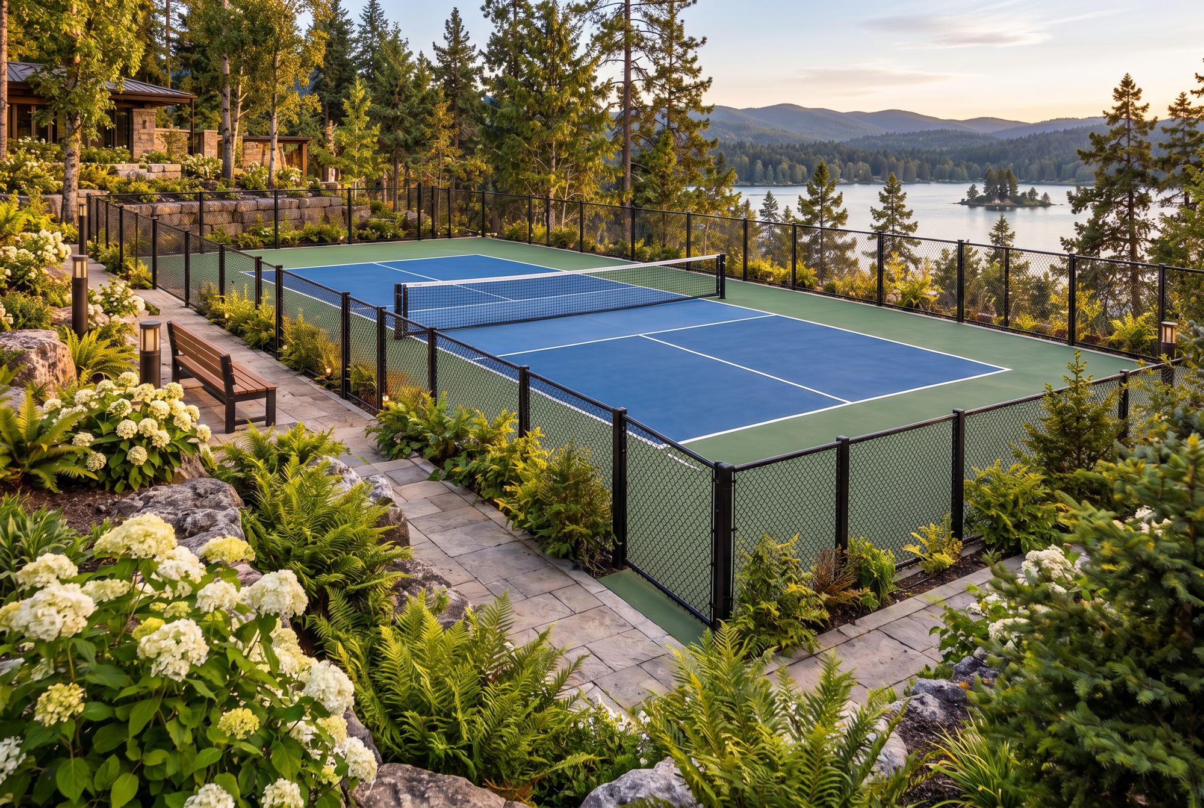
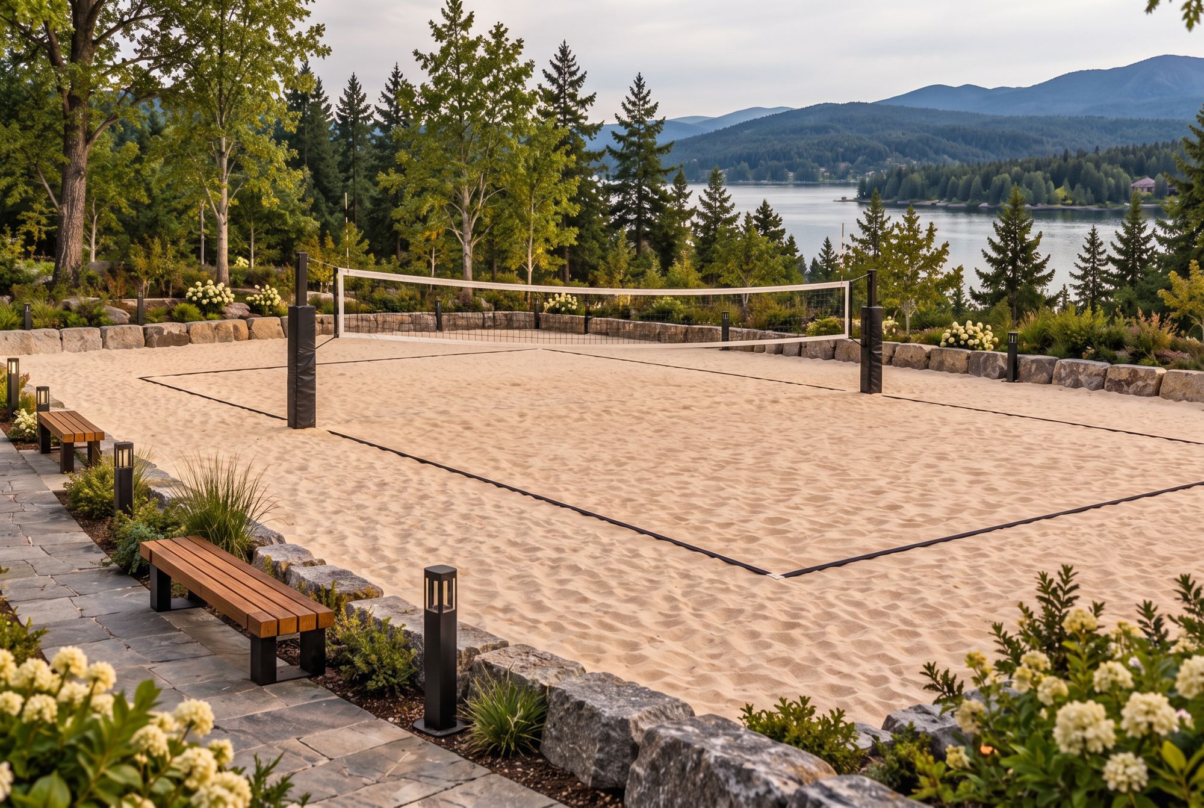
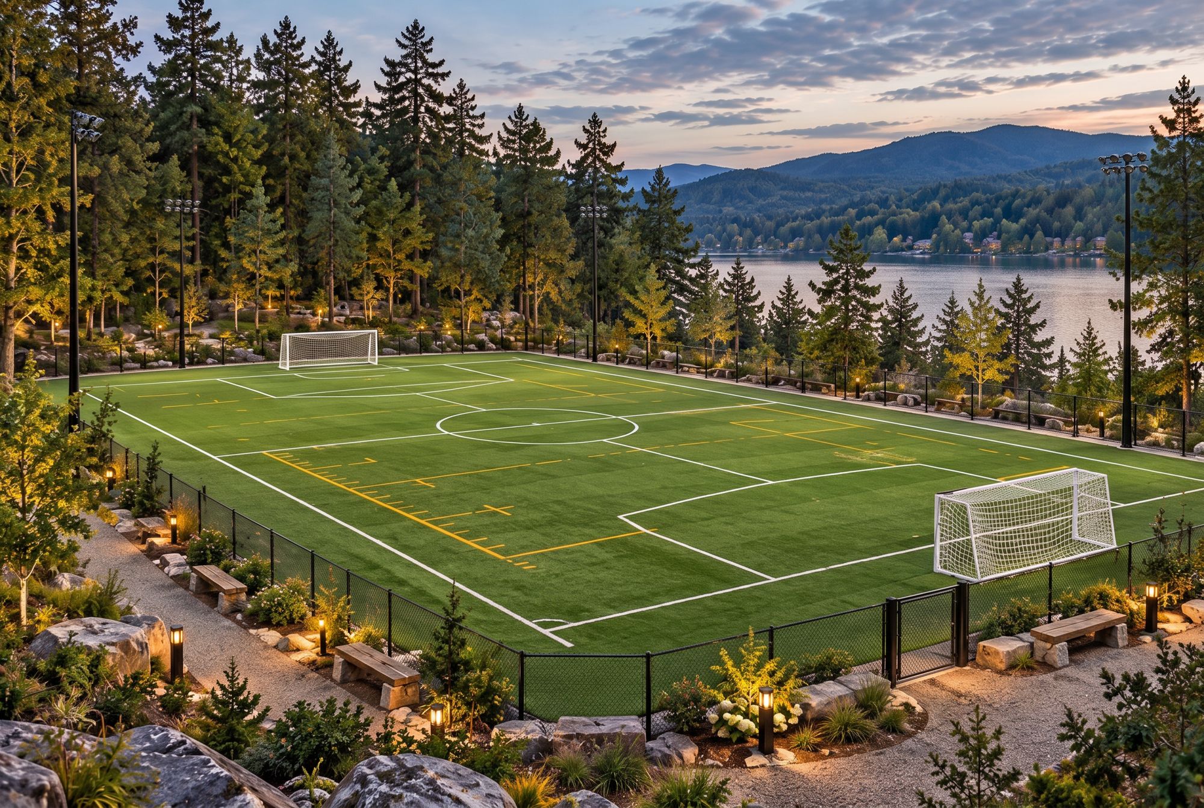
Sports & Fitness

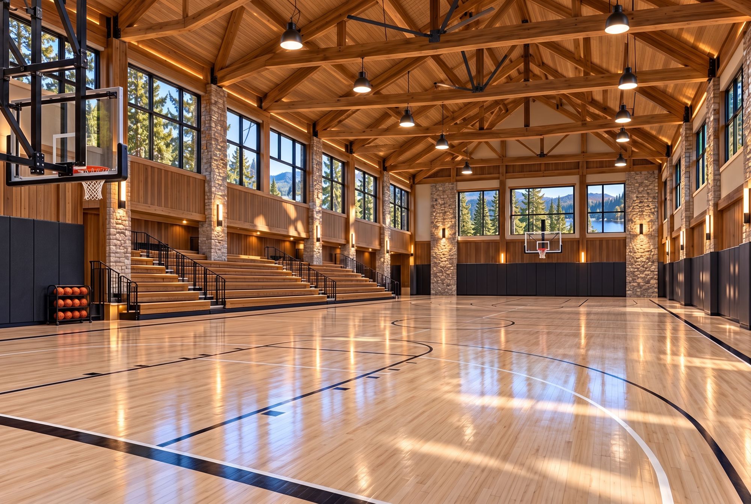
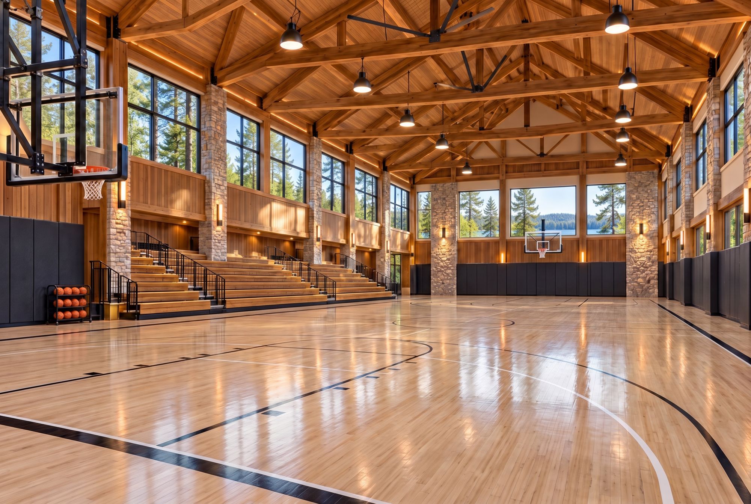
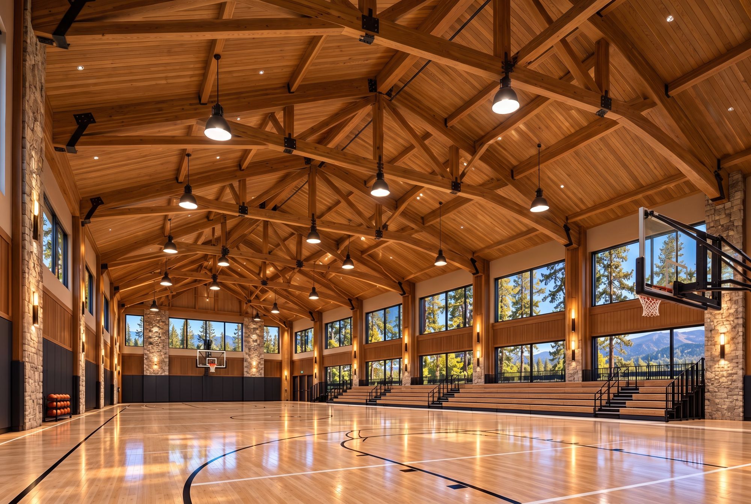
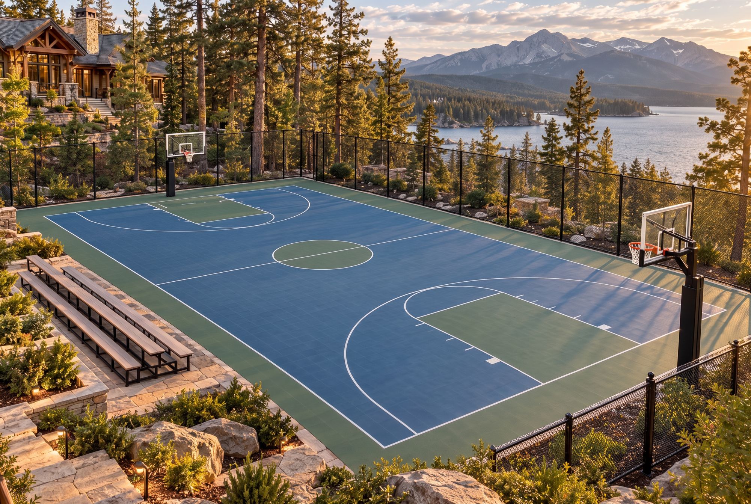
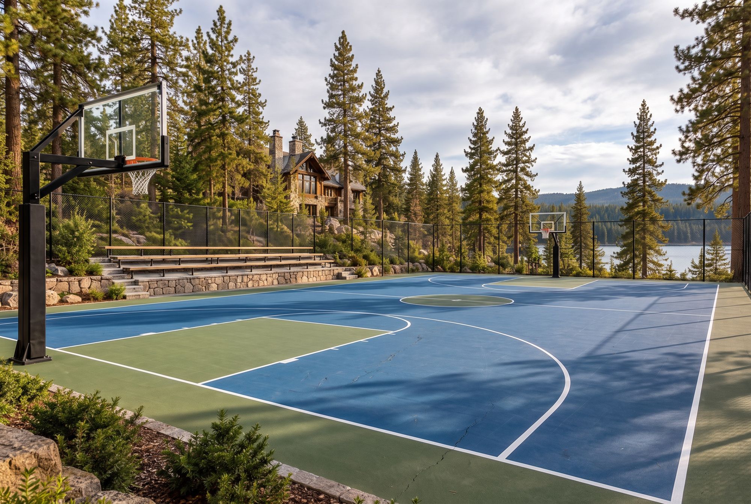
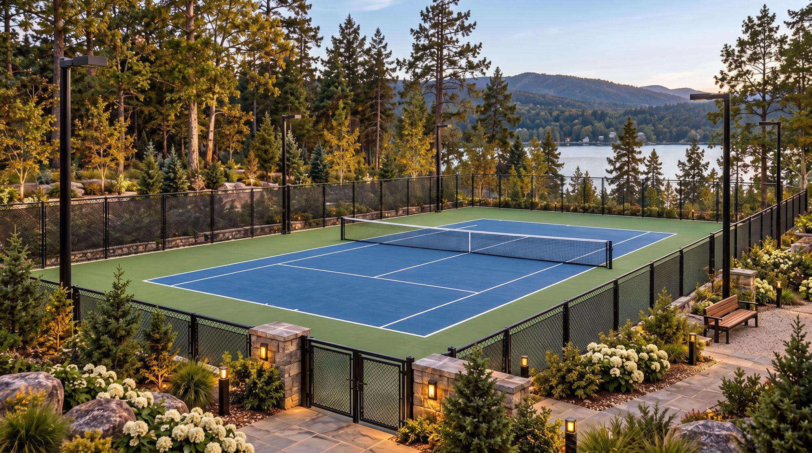
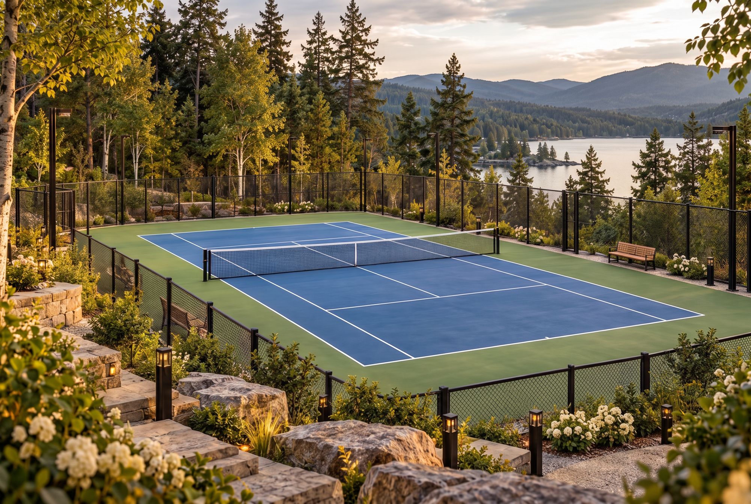
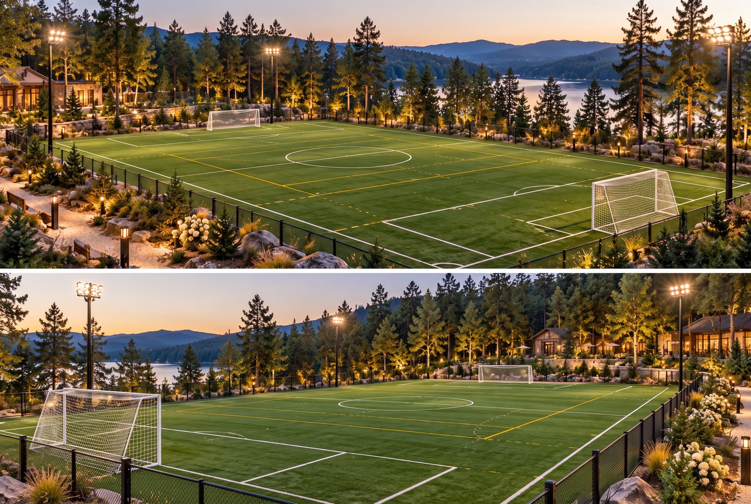
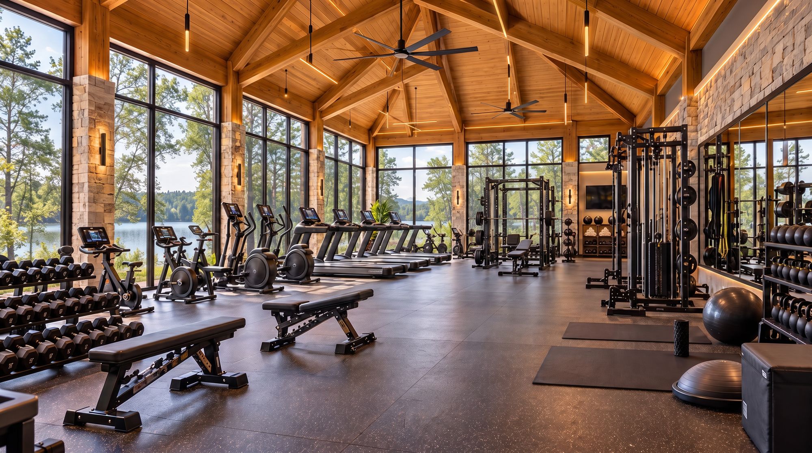
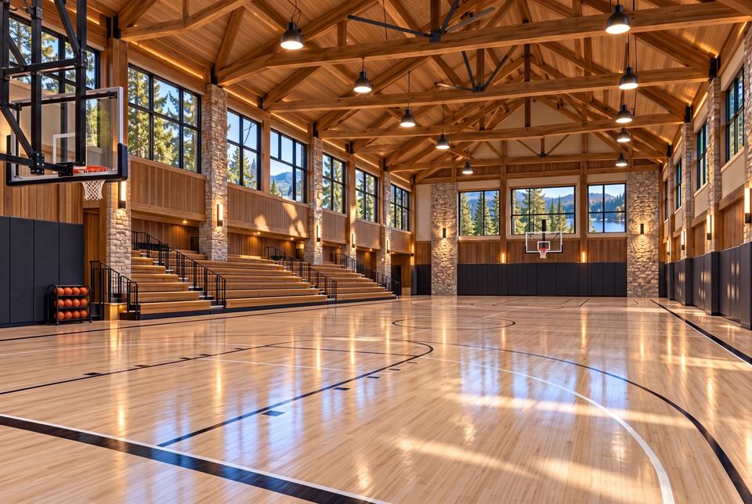
High-quality courts and fields, each screened by trees for privacy and lit for play after dark, plus a fully equipped fitness pavilion.

Indoor basketball gym

Indoor basketball gym concept renderingIndoor basketball gym concept renderingIndoor basketball gym concept rendering

Outdoor basketball

Outdoor basketball concept renderingOutdoor basketball concept rendering

Tennis

Tennis concept renderingTennis concept rendering

Pickleball

Pickleball concept renderingPickleball concept rendering

Sand volleyball

Sand volleyball concept rendering

Football & soccer field

Football & soccer field concept renderingFootball & soccer field concept rendering

Fitness pavilion

Fitness pavilion concept rendering
Video walkthrough

Walk the grounds

A narrated tour of the vision, from the lake homes and shul to the water, the main house and the fields.

Donate